
Estimate the number of hospital light fixtures needed for a room or task, using target lux, fixture lumens, and loss factors.
Advanced options
Table of contents
How to use our Hospital Lighting Calculator
- Choose the closest Room or task. Pick Custom target only if your project has its own target lux value.
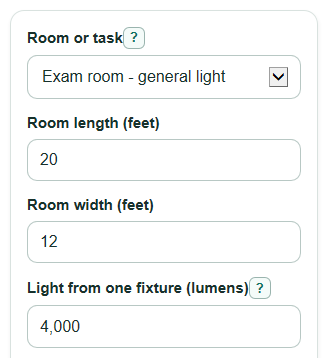
- Enter Room length, Room width, and Light from one fixture. Use delivered fixture lumens when the fixture sheet lists them.
- Open advanced options if you need to change Room light use factor, Dirt and aging factor, Power for one fixture, or Number style.
- Click Calculate, then check that Recommended fixtures is practical and that Estimated maintained light level is at or above Target used.
- If the answer looks too high or too low, sanity-check the room size, fixture lumens, and the two loss factors before using the result for planning.
Definitions
Lux: Light arriving on a surface. One lux equals one lumen per square meter.
Lumens: Light made by a fixture. In this calculator, Light from one fixture means the fixture output before room use and loss factors are applied.
Maintained light level: The estimated average lux after dirt, aging, and room light use are included.
Room light use factor: The decimal share of fixture light that reaches the useful room surface. It is also called coefficient of utilization.
Dirt and aging factor: The decimal factor that lowers the estimate for light output loss, dirt, and other real-world changes over time. It is also called light loss factor.
Target reached: Estimated maintained lux divided by the target lux, shown as a percent.
Lighting watts per square foot: Total fixture power divided by the room floor area in square feet.
Common mistakes and quick fixes
Mistake: Entering overall building dimensions in Room length or Room width instead of the single room being planned.
Fix: Measure only the room or zone that the selected Room or task applies to.
Mistake: Using raw LED chip lumens for Light from one fixture when the fixture spec gives delivered lumens.
Fix: Use delivered fixture lumens so Estimated maintained light level is not overstated.
Mistake: Leaving Custom target light level at 500 lux while Room or task is not set to Custom target.
Fix: Either choose Custom target , or ignore the custom field because the preset target is used.
Mistake: Typing 65 or 80 into Room light use factor or Dirt and aging factor .
Fix: Enter decimals from 0 to 1, such as 0.65 and 0.80.
Mistake: Entering text such as unknown in Power for one fixture .
Fix: Leave Power for one fixture blank if you do not know it, or enter a valid watt value.
Mistake: Treating Lighting watts per square foot as final code compliance.
Fix: Use it as an early energy check and compare it with the code path and lighting design method used by the project team.
Limitations & Key Assumptions / Boundary Conditions
- This is a lumen-method planning estimate. It does not replace a photometric layout, point-by-point light check, glare review, fixture spacing check, emergency lighting design, or controls plan.
- Hospital preset targets are planning targets. Final values can differ by project standard, room use, care model, local code, owner requirements, and the surfaces being lighted.
- The result is an average maintained light level. It does not prove that every bed, desk, corridor point, or exam surface gets the same lux.
- Room light use factor and Dirt and aging factor strongly affect the fixture count. Replace the defaults with project photometric and maintenance values when available.
- Very low night lighting, bed exam lighting, procedure lighting, surgical lighting, and specialty task lighting may need exact fixture placement and measured target locations.
- Power for one fixture, Total fixture power, and Lighting watts per square foot are early planning values, not a complete electrical load study.
Methodology
Calculation steps
The calculator uses the lumen method. Lux is light on an area, so the room area is first converted from square feet to square meters.
area_m2 = room_length_ft * room_width_ft * 0.09290304
The target is taken from the selected hospital preset unless Room or task is set to Custom target.
target_lux = preset_lux, or custom_target_lux when Room or task = custom
The total fixture lumens needed before rounding are found by dividing by the two decimal factors.
required_delivered_lumens = target_lux * area_m2 / (room_light_use_factor * dirt_and_aging_factor)
The fixture count is rounded up because a room cannot use part of a fixture.
recommended_fixture_count = ceil(required_delivered_lumens / lumens_per_fixture)
After rounding up, the calculator recomputes the expected maintained light level.
estimated_maintained_lux = recommended_fixture_count * lumens_per_fixture * room_light_use_factor * dirt_and_aging_factor / area_m2
The target percent compares the rounded result with the selected target.
target_met_percent = estimated_maintained_lux / target_lux * 100
If fixture watts are entered, the calculator adds power estimates.
total_watts = recommended_fixture_count * watts_per_fixture
lighting_power_density = total_watts / (room_length_ft * room_width_ft)
Mini-example
For a 20 ft by 12 ft exam room with a 500 lux target, 4000 lumens per fixture, a room light use factor of 0.65, and a dirt and aging factor of 0.80, the area is 22.2967 square meters. The needed fixture light before rounding is about 21,439 lumens. Dividing by 4000 lumens per fixture gives 5.36 fixtures, so the recommendation is 6 fixtures. The rounded fixture count gives about 560 lux, or about 112 percent of the target.
Calculation choices
Required dimensions, fixture lumens, target lux, and the two decimal factors must be positive valid numbers. The two decimal factors must be greater than 0 and no more than 1. Optional fixture watts may be blank; if entered, it must be a valid positive number. Commas and spaces are removed from numeric text inputs before calculation.