
Estimate how many ceiling lights you need and get an even rows-by-columns spacing plan for a rectangular room.
Table of contents
How to use our Light Fixture Spacing Calculator
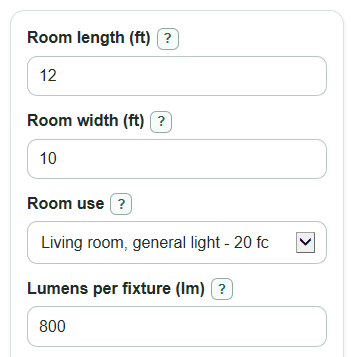
- Enter Room length and Room width in feet, using wall-to-wall ceiling measurements.
- Choose Room use, or pick Use my own target and enter Your target brightness in foot-candles.
- Enter Lumens per fixture from the fixture box or spec sheet, not the wattage.
- Open Advanced options only if you want to change Useful-light factor, Light loss factor, Max center spacing to check, or Number format.
- Click Calculate, then sanity-check the result: Recommended fixtures should equal Rows across the room width times Columns along the room length, and the Estimated average brightness should meet or exceed your target.
Definitions
Foot-candle: A brightness unit equal to one lumen spread over one square foot.
Lumen: A measure of light output from a fixture or bulb. Higher lumens means more light.
Lux: A metric brightness unit. The calculator converts foot-candles to lux using 1 foot-candle = 10.76391 lux.
Useful-light factor: The decimal share of fixture light that is estimated to reach the room surface.
Light loss factor: A decimal factor for light lost because of age, dirt, diffusers, and normal use.
Center spacing: The distance from the center of one light to the center of the next light.
Wall offset: The distance from a wall to the center of the nearest light.
Common mistakes and quick fixes
Mistake: Entering Room length or Room width in inches instead of feet.
Fix: Convert inches to feet first, such as 12 ft 6 in as 12.5.
Mistake: Using fixture wattage for Lumens per fixture.
Fix: Use the lumen rating from the fixture package or spec sheet.
Mistake: Choosing Room use and then expecting Your target brightness to change the answer.
Fix: Select Use my own target in Room use before entering Your target brightness.
Mistake: Setting Useful-light factor or Light loss factor to 0, over 1, or a percent like 80.
Fix: Enter decimal factors from greater than 0 to 1, such as 0.70 or 0.80.
Mistake: Reading Spacing along the room length as distance from the wall.
Fix: Use First light from length-end walls for the wall offset, and use Spacing along the room length between fixture centers.
Mistake: Treating Spacing check as a building-code pass or fail.
Fix: Use Max center spacing to check as a planning reminder, then follow the fixture guide, local code, and a qualified electrician when needed.
Limitations & Key Assumptions / Boundary Conditions
- The room is treated as one rectangle. L-shaped rooms, alcoves, sloped ceilings, beams, and cabinets can need a custom layout.
- The brightness result is an average. It does not show dark corners, glare, shadows, beam spread, or task lighting at counters and desks.
- Room use targets are planning defaults. Some tasks, finishes, ages, and personal preferences need more or less light.
- Useful-light factor and Light loss factor are rough planning factors unless you replace them with data from a fixture photometric report or product guide.
- The grid is centered and evenly spaced. It does not account for ceiling joists, fans, vents, skylights, doors, furniture, or art placement.
- Max center spacing to check is only a warning tool. It is not an electrical code check, permit review, or fixture-specific photometric design.
Methodology
How the fixture count is found
The calculator uses the lumen method: room area times target foot-candles gives the delivered light needed, then each fixture is reduced by the Useful-light factor and Light loss factor before counting fixtures. A common simplified fixture-count approach uses room square footage, desired foot-candles, and lumens per fixture [1].
area_sq_ft = room_length_ft * room_width_ft
target_delivered_lumens = area_sq_ft * target_foot_candles
effective_lumens_per_fixture = fixture_lumens * coefficient_of_utilization * light_loss_factor
minimum_lumen_count = ceil(target_delivered_lumens / effective_lumens_per_fixture)
How the grid is chosen
After the brightness-only count is found, the calculator chooses a clean rectangular grid that has at least that many fixtures and roughly follows the room shape. Columns run along the room length. Rows run across the room width.
layout_columns = ceil(sqrt(minimum_lumen_count * room_length_ft / room_width_ft))
layout_rows = ceil(minimum_lumen_count / layout_columns)
recommended_fixture_count = layout_rows * layout_columns
How spacing is found
The grid is centered, so the first light is half a spacing from the wall in each direction.
center_spacing_length_ft = room_length_ft / layout_columns
center_spacing_width_ft = room_width_ft / layout_rows
wall_offset_length_ft = center_spacing_length_ft / 2
wall_offset_width_ft = center_spacing_width_ft / 2
How brightness is reported
Because the clean grid may add fixtures, the estimated average brightness can be higher than the selected target.
estimated_average_brightness_fc = recommended_fixture_count * fixture_lumens * coefficient_of_utilization * light_loss_factor / area_sq_ft
estimated_average_brightness_lux = estimated_average_brightness_fc * 10.76391
Mini example
For a 12 ft by 10 ft living room, area is 120 sq ft. At 20 foot-candles, the room needs 2,400 delivered lumens. With 800 lm fixtures, a Useful-light factor of 0.70, and a Light loss factor of 0.80, each fixture provides an estimated 448 delivered lumens. The brightness-only count is ceil(2,400 / 448) = 6 fixtures. The clean grid is 2 rows by 3 columns, with 4 ft spacing along the room length, 5 ft spacing across the room width, and wall offsets of 2 ft and 2.5 ft.