
Use this bulb spacing calculator to choose plant spacing and estimate how many flower bulbs fit in a bed, border, or single row.
How to use our Bulb Spacing Calculator
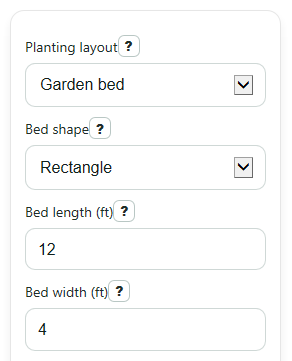
- Choose Planting layout as Garden bed or Single row, then enter the matching size fields like Bed length (ft), Bed width (ft), Bed diameter (ft), or Row length (ft).
- Pick How do you want to enter spacing? If your package gives a number, use Bulb spacing (in). If not, enter Bulb width (in) and choose a Spacing factor.
- Select a Planting pattern. Use straight rows for a simple layout, or staggered rows if you want an offset pattern that usually fits more bulbs in the same bed.
- If you do not want bulbs right against the edge, enter an Edge margin (in), then click Calculate.
- Sanity-check the answer by looking at Spacing used and, for beds, Estimated rows and Estimated bulbs per row. If those look too tight or too sparse for your plan, try a different spacing or pattern.
Definitions
Planting layout: Whether you are planting in a full bed area or in one single line of bulbs.
Bed shape: The shape of the bed area. Rectangle uses length and width. Circle uses diameter.
Bulb spacing (in): Center-to-center distance between bulbs, not the empty gap between their edges.
Bulb width (in): The widest part of one bulb. You can use this when exact spacing is not given.
Spacing factor: A multiplier for bulb width. For example, a factor of 2 means spacing is 2 times the bulb width.
Planting pattern: The bulb arrangement. Straight rows line bulbs up evenly. Staggered rows offset every other row.
Edge margin (in): Extra empty space left between the outer bulbs and the edge of the bed or row.
Usable planting area: The part of the bed left after subtracting any edge margin.
Space used by each bulb: The average area assigned to each bulb based on the selected spacing and pattern.
Common mistakes and quick fixes
Mistake: Entering the empty bed size instead of the plantable size in Bed length (ft) , Bed width (ft) , or Row length (ft) .
Fix: Measure the usable planting space inside paths, edging, and obstacles, then enter that smaller number.
Mistake: Using bulb edge-to-edge distance as Bulb spacing (in) .
Fix: Enter center-to-center spacing in Bulb spacing (in) , which means from the middle of one bulb to the middle of the next.
Mistake: Staying in Recommended spacing when you only know bulb size.
Fix: Change How do you want to enter spacing? to Bulb width times a factor , then fill in Bulb width (in) and Spacing factor .
Mistake: Picking Staggered rows and expecting Estimated rows and Estimated bulbs per row to be an exact digging map for a rectangular bed.
Fix: Use those outputs as a planning estimate and rely on Estimated bulbs needed as the main count.
Mistake: Adding a large Edge margin (in) and then wondering why Estimated bulbs needed drops sharply or becomes 0.
Fix: Reduce Edge margin (in) or increase the bed or row size so there is usable planting space left.
Mistake: Leaving Bed shape on the wrong option for a round bed.
Fix: Choose Circle for a round area so the calculator uses Bed diameter (ft) instead of rectangular dimensions.
Limitations & Key Assumptions / Boundary Conditions
- The estimate is for planting flower bulbs, not decorative light bulbs.
- Estimated bulbs needed is rounded down so the plan fits in the available space.
- For Staggered rows, the bulb count for beds is area-based, so real row lengths may alternate and your exact row-by-row layout can differ.
- For circular beds, Estimated rows and Estimated bulbs per row are omitted because they can mislead.
- If Edge margin (in) is too large, the usable length, width, or radius can shrink to zero and no bulbs will fit.
- The calculator assumes even spacing across the whole bed or row and does not account for paths, rocks, existing plants, or irregular edges.
- If your bulb packet gives a spacing range, this tool uses the single spacing you enter, so choosing the tighter or wider end of the range changes the result.
Methodology
How the calculator works
The tool first finds the spacing to use. If you enter Bulb spacing (in), that number is used directly. If you choose bulb width mode, spacing is based on bulb size times the selected factor.
s_in = spacing_in
s_in = bulb_diameter_in * spacing_factor
Next, it converts inches to feet because bed and row sizes are entered in feet.
spacing_ft = s_in / 12
Usable size after edge margin
For a rectangular bed, the edge margin is removed from both sides of the length and both sides of the width.
L_u_ft = max(0, bed_length_ft - 2 * edge_margin_in / 12)
W_u_ft = max(0, bed_width_ft - 2 * edge_margin_in / 12)
A_u_sqft = L_u_ft * W_u_ft
For a circular bed, the edge margin reduces the radius once on each side, then the tool calculates the remaining circle area.
r_u_ft = max(0, bed_diameter_ft / 2 - edge_margin_in / 12)
A_u_sqft = pi * r_u_ft^2
For a single row, only the usable row length matters.
L_u_ft = max(0, row_length_ft - 2 * edge_margin_in / 12)
Area used by each bulb
Straight rows are treated like a square grid, so each bulb gets spacing by spacing area.
A_b_sqft = (s_in / 12)^2
Staggered rows use a triangular packing estimate, which fits more bulbs into the same area.
A_b_sqft = 0.8660254 * (s_in / 12)^2
The constant 0.8660254 is an approximation of sqrt(3) / 2.
Bulb count
For beds, the calculator divides usable area by area per bulb and rounds down to a whole bulb that fits.
N = floor(A_u_sqft / A_b_sqft)
For a single row, the calculator divides usable row length by spacing in feet and rounds down.
N = floor(L_u_ft / (s_in / 12))
For rectangular beds, the planning outputs are estimated like this:
rows = floor(W_u_ft / (s_in / 12))
bulbs_per_row = floor(L_u_ft / (s_in / 12))
Worked mini-example
Suppose you have a 12 ft by 4 ft rectangular bed, use 6 in spacing, choose straight rows, and leave 0 in edge margin. Spacing in feet is 6 / 12 = 0.5 ft. Usable area is 12 x 4 = 48 sq ft. Area per bulb is 0.5 x 0.5 = 0.25 sq ft. The bulb estimate is floor(48 / 0.25) = 192. Estimated rows are floor(4 / 0.5) = 8, and estimated bulbs per row are floor(12 / 0.5) = 24.
Assumptions built into the math
The calculator assumes consistent spacing and a simple layout. It does not adjust for curved row lines, mixed bulb sizes, obstacles, or intentional uneven groupings. In staggered rectangular beds, the count is best used as a realistic estimate rather than an exact row-by-row blueprint.