
Estimate how many ceiling light fixtures you need and get a simple rows by columns layout for a rectangular room.
Table of contents
How to use our Light Fixture Layout Calculator
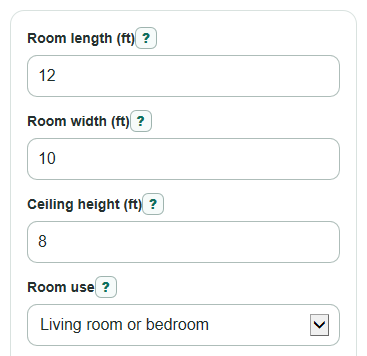
- Enter Room length (ft) and Room width (ft) using the inside ceiling dimensions of the rectangular room.
- Enter Ceiling height (ft), choose Room use, and enter Light output per fixture (lumens) from the product box or spec sheet.
- Open Advanced options only if you want to use Custom target brightness (foot-candles), change light loss assumptions, adjust the spacing rule, or enter Beam angle (degrees).
- Click Calculate, then use Recommended number of fixtures, Layout grid, Center-to-center spacing, and Distance from wall to first fixture center to mark a starting ceiling plan.
- Sanity-check the result: if Estimated brightness after normal light loss is far over target or the Beam coverage check warns about gaps, try a different fixture lumen output, room target, or spacing rule before buying fixtures.
Definitions
Foot-candle: A brightness unit equal to lumens per square foot on the surface being lit.
Lumens: The amount of light a fixture or bulb sends out. Use the rated Light output per fixture (lumens), not watts.
Room use: The built-in choice that sets a planning target brightness for the room type.
Custom target brightness (foot-candles): An optional brightness target that replaces the Room use target when you enter it.
Work surface height (ft): The height where you care about the light level, such as a desk, counter, table, or floor.
Light reaching the room area (0 to 1): The share of fixture lumens estimated to reach the useful room area. Lighting designers often call this coefficient of utilization.
Light kept after normal loss (0 to 1): The share of light expected to remain after normal dirt, aging, and other losses. Lighting designers often call this light loss factor.
Maximum spacing per mounting height: The spacing limit used to keep fixtures from being too far apart compared with their height above the work surface.
Beam angle (degrees): The spread angle of the light beam. A wider beam covers a larger circle at the work surface.
Common mistakes and quick fixes
Mistake: Entering outside wall dimensions in Room length (ft) or Room width (ft).
Fix: Measure the inside ceiling area from wall to wall, because the layout grid is based on the usable room rectangle.
Mistake: Using bulb watts instead of Light output per fixture (lumens).
Fix: Enter the lumen rating from the fixture or bulb box; watts measure power use, not light output.
Mistake: Leaving Work surface height (ft) at 2.5 when you care about floor-level lighting.
Fix: Set Work surface height (ft) to 0 for floor lighting, or keep 2.5 for a desk, counter, or table estimate.
Mistake: Entering 60 instead of 0.60 for Light reaching the room area (0 to 1) or Light kept after normal loss (0 to 1).
Fix: Use decimals from 0 to 1, such as 0.60 or 0.80.
Mistake: Treating Layout grid as the exact final plan for beams, joists, cabinets, or fans.
Fix: Use Layout grid and Center-to-center spacing as a starting pattern, then adjust for real ceiling obstacles and get a lighting plan for complex rooms.
Mistake: Adding Beam angle (degrees) but ignoring the Beam coverage check.
Fix: If Beam coverage check warns about gaps, use closer spacing, a wider beam fixture, or more fixtures.
Limitations & Key Assumptions / Boundary Conditions
- This is a planning estimate for a simple rectangular room, not a permit-ready photometric design.
- The calculator uses average maintained brightness. It does not model shadows, glare, wall color, ceiling color, fixture optics, furniture, cabinets, fans, or sloped ceilings.
- Room use targets are practical defaults. Use Custom target brightness (foot-candles) if you have a code note, designer target, or fixture plan.
- Light reaching the room area (0 to 1) and Light kept after normal loss (0 to 1) are rough assumptions unless you have fixture-specific data.
- The layout rule makes an even grid with equal wall offsets. Real fixture locations may need to move for joists, ducts, trim, beams, or existing wiring.
- Beam coverage check is only a simple circle-width estimate from Beam angle (degrees). It does not predict the full light pattern or brightness uniformity.
- If the result needs a very high Recommended number of fixtures, consider higher-lumen fixtures, a different lighting type, or a professional lighting plan.
Methodology
How the fixture count is found
The calculator first finds the room area, picks the target brightness from Room use or Custom target brightness (foot-candles), then estimates the minimum fixture count with the lumen method.
area_sqft = room_length_ft * room_width_ft
target_fc = custom_target_fc if entered, otherwise lookup(room_use)
count_from_light = ceil((area_sqft * target_fc) / (lumens_per_fixture * coefficient_utilization * light_loss_factor))
How the grid is chosen
The calculator also checks fixture spacing. Mounting height is ceiling height minus work surface height. Maximum center spacing is the spacing ratio times that mounting height.
mounting_height_ft = ceiling_height_ft - work_surface_height_ft
max_spacing_ft = spacing_ratio * mounting_height_ft
It searches rows and columns and chooses the smallest grid where rows times columns is at least the lumen-method count, length spacing is within the spacing limit, and width spacing is within the spacing limit. If more than one grid uses the same fixture count, it chooses the grid shape closest to the room shape.
room_length_ft / columns <= max_spacing_ft
room_width_ft / rows <= max_spacing_ft
How spacing, offsets, and brightness are reported
Columns run along the room length. Rows run across the room width. Wall offset is half of the matching center spacing, which places the first and last fixture evenly from opposite walls.
spacing_length_ft = room_length_ft / columns
spacing_width_ft = room_width_ft / rows
offset_length_ft = spacing_length_ft / 2
offset_width_ft = spacing_width_ft / 2
estimated_fc = (fixture_count * lumens_per_fixture * coefficient_utilization * light_loss_factor) / area_sqft
If Beam angle (degrees) is entered, the calculator estimates the beam circle width at the work surface and compares it with the larger grid spacing.
beam_width_ft = 2 * mounting_height_ft * tan((beam_angle_deg / 2) * pi / 180)
Mini-example
For a 12 ft by 10 ft living room with an 8 ft ceiling, 800 lumens per fixture, a 2.5 ft work surface, 0.60 light reaching the room area, 0.80 light kept after normal loss, and a 1.20 spacing ratio, the area is 120 sq ft and the target is 15 foot-candles. The lumen method needs 5 fixtures, but the spacing rule needs a clean 2 by 3 grid, so the recommendation is 6 fixtures. The spacing is 4 ft along the room length and 5 ft across the room width. The wall offsets are 2 ft and 2.5 ft. The estimated brightness is 19.2 foot-candles, which is over the 15 foot-candle target because the grid added one fixture.