
Estimate a recessed downlight grid with spacing, wall offsets, and rough average brightness for a room measured in feet.
Advanced options
Table of contents
How to use our Downlight Spacing Calculator
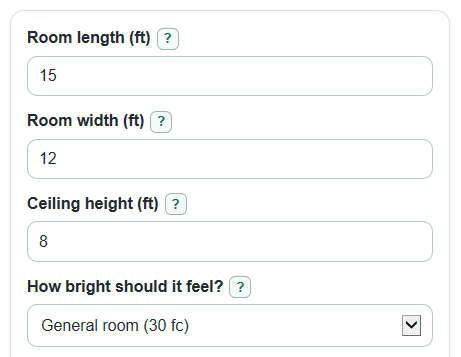
- Enter Room length (ft), Room width (ft), and Ceiling height (ft) for the ceiling area you want to light.
- Choose How bright should it feel? and enter Lumens per downlight (lm) from the fixture box or product page.
- Open Advanced options if you know Work surface height (ft), Beam angle (degrees), Light kept after losses (decimal), or Largest spacing allowed (ceiling height times).
- Click Calculate and read Recommended number of downlights first, then use Lights along the room length, Rows across the room width, spacing, and wall offset results to mark the grid.
- Sanity-check the plan: Estimated average brightness should be at or above Brightness target used, and Beam and spacing note should not warn that the beam is narrow for the spacing.
Definitions
Lumens per downlight (lm): The amount of light one fixture produces. More lumens usually means fewer fixtures are needed for the same average brightness.
Foot-candle (fc): A light level equal to one lumen spread over one square foot.
Light kept after losses (decimal): The share of fixture light counted after simple losses from room surfaces, dirt, aging, and trim. For example, 0.80 means 80% is counted.
Beam angle (degrees): The width of the light cone coming from the fixture. A larger angle spreads light over a wider area.
Work surface height (ft): The height where you care about the light level, such as a desk, counter, floor, or table.
Largest spacing allowed (ceiling height times): A spacing limit based on ceiling height. For example, 0.80 with an 8 ft ceiling gives a largest spacing of 6.4 ft.
Wall offset: The distance from a wall to the center of the first downlight or first row in a centered grid.
Common mistakes and quick fixes
Mistake: Entering floor area into Room length (ft) or Room width (ft).
Fix: Enter the actual room dimensions separately in Room length (ft) and Room width (ft).
Mistake: Using the attic height for Ceiling height (ft).
Fix: Use the finished floor-to-ceiling height in Ceiling height (ft).
Mistake: Guessing Lumens per downlight (lm) from watts.
Fix: Use the fixture's listed lumen rating in Lumens per downlight (lm), not the wattage.
Mistake: Leaving How bright should it feel? on a soft setting for a kitchen, office, or homework area.
Fix: Pick Kitchen, office, or homework area (50 fc) or Detailed work area (100 fc) when the room needs task light.
Mistake: Setting Work surface height (ft) equal to Ceiling height (ft).
Fix: Use a smaller value, such as 2.5 for counters and desks or 0 for floor lighting.
Mistake: Ignoring Beam and spacing note when Space between lights along the length or Space between rows across the width is wider than the beam.
Fix: Try a wider Beam angle (degrees), more lights, or a smaller Largest spacing allowed (ceiling height times).
Limitations & Key Assumptions / Boundary Conditions
- This is a planning estimate for fixture count and spacing, not a stamped lighting design, wiring plan, permit plan, or code check.
- Estimated average brightness assumes usable lumens spread evenly over the room area. Real rooms can have darker corners, shadows, and brighter spots.
- The grid does not check joists, ducts, beams, ceiling fans, cabinets, skylights, sloped ceilings, trim size, dimmer compatibility, or switch locations.
- Beam width is simple cone geometry from Beam angle (degrees) and Work surface height (ft). Actual beam shape depends on the fixture optics and trim.
- Light kept after losses (decimal) is a simple allowance. Wall color, ceiling color, furniture, room dirt, and fixture aging can change the real light level.
- The calculator uses rectangular rooms. For L-shaped rooms, split the space into simpler rectangles and plan each area separately.
- A plan that meets the spacing and brightness target may still need task lights, under-cabinet lights, dimming, or fewer fixtures for glare comfort.
Methodology
How the layout is chosen
The calculator first finds the room area, then finds the minimum light count needed for the selected brightness target. It also sets a maximum center-to-center spacing from the ceiling height and Largest spacing allowed (ceiling height times).
area_sqft = room_length_ft * room_width_ft
min_by_brightness = ceil((target_fc * area_sqft) / (lumens_per_downlight * light_loss_factor))
max_spacing_ft = max_spacing_ratio * ceiling_height_ft
The grid search tries row and column counts up to a safe loop limit. A grid is valid only when it has enough lights and both spacing values fit under the maximum spacing. From the valid grids, it chooses the lowest total light count. If more than one grid uses that count, it prefers the shape that best matches the room's length-to-width shape.
count = rows * columns
spacing_length_ft = room_length_ft / columns
spacing_width_ft = room_width_ft / rows
valid when count >= min_by_brightness and spacing_length_ft <= max_spacing_ft and spacing_width_ft <= max_spacing_ft
Spacing, offsets, and brightness
Wall offsets are half of the matching center-to-center spacing, so the grid is centered in the room. Estimated average brightness uses the foot-candle relationship of lumens per square foot.
wall_offset_length_ft = spacing_length_ft / 2
wall_offset_width_ft = spacing_width_ft / 2
estimated_average_fc = (downlight_count * lumens_per_downlight * light_loss_factor) / area_sqft
Beam spacing check
The beam check estimates how wide one downlight's cone is at the selected work surface. It compares that width with the larger grid spacing. If the beam is smaller than the spacing, the result is still valid, but the note warns that bright pools and darker gaps are more likely.
mounting_height_ft = ceiling_height_ft - work_surface_height_ft
beam_diameter_ft = 2 * mounting_height_ft * tan((beam_angle_deg * pi / 180) / 2)
coverage_ratio = beam_diameter_ft / max(spacing_length_ft, spacing_width_ft)
Mini example
For a 15 ft by 12 ft room with an 8 ft ceiling, a 30 fc target, 900 lm downlights, and a 0.80 light kept after losses value, the area is 180 sq ft. The brightness minimum is ceil((30 * 180) / (900 * 0.80)) = 8 lights. With a 0.80 spacing ratio, the largest spacing is 6.4 ft. A 2 row by 4 column grid uses 8 lights, gives 3.75 ft spacing along the length, 6 ft spacing across the width, and an estimated average brightness of 32 fc.