
Estimate how many fixtures and lumens a gym needs from room size, light goal, fixture output, and simple loss factors.
Advanced options
Table of contents
How to use our Gym Lighting Calculator
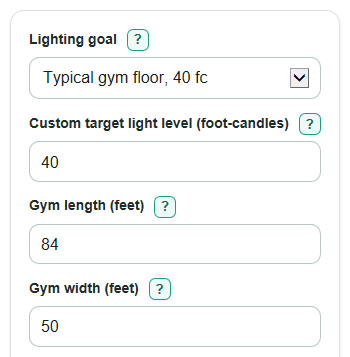
- Choose a Lighting goal, or choose Custom target and enter your Custom target light level (foot-candles).
- Enter Gym length (feet), Gym width (feet), and Lumens per fixture (lm) for the fixture you are considering.
- Open Advanced options if you want to change Room use factor (CU), Light loss factor (LLF), Watts per fixture (W), or Number format.
- Click Calculate, then read Fixtures needed first. Check Expected average floor light to make sure it is at or above your target.
- Use Simple fixture grid and Approximate spacing as a rough layout check. If spacing seems too wide for the fixture beam or mounting height, plan a real photometric layout before buying lights.
Definitions
Foot-candle: A unit for light reaching a surface. One foot-candle means one lumen spread evenly over one square foot.
Lumen: A measure of how much visible light a fixture gives off. More lumens per fixture usually means fewer fixtures are needed.
Lux: The metric unit for light reaching a surface. One foot-candle is about 10.7639 lux.
Room use factor (CU): The estimated share of fixture light that reaches the gym floor after room shape, reflectance, and fixture direction are considered.
Light loss factor (LLF): A planning factor for reduced light from dirt, aging, and normal output drop over time.
Expected average floor light: The estimated average foot-candles or lux after the calculator rounds the fixture count up to a whole number.
Lighting power per floor area: Total lighting watts divided by gym floor area, shown as W/ft^2.
Common mistakes and quick fixes
Mistake: Entering watts in Lumens per fixture (lm).
Fix: Use the fixture's light output in lumens, then put electrical load in Watts per fixture (W) if you want power results.
Mistake: Measuring the whole building for Gym length (feet) and Gym width (feet).
Fix: Measure only the active gym floor area you want lit, or split odd shapes into rectangles and add the areas separately.
Mistake: Picking Custom target but leaving Custom target light level (foot-candles) blank or at 0.
Fix: Enter a positive target, such as 40 for a typical gym floor or 50 for a brighter training space.
Mistake: Setting Room use factor (CU) or Light loss factor (LLF) above 1 because the room is bright.
Fix: Keep each factor from 0.01 to 1.00. Higher than 1 would mean more light reaches the floor than the fixtures produce.
Mistake: Treating Simple fixture grid as a final installation drawing.
Fix: Use Simple fixture grid and Approximate spacing only as a starting point, then check beam spread, mounting height, glare, and obstacles.
Mistake: Comparing fixtures only by Fixtures needed.
Fix: Also compare Expected average floor light, Total lighting power, and Lighting power per floor area so a low fixture count does not hide high energy use.
Limitations & Key Assumptions / Boundary Conditions
- This is a lumen-method planning estimate, not a final photometric design. It does not calculate glare, uniformity, shadows, wall brightness, or light spill.
- The Simple fixture grid assumes a basic rectangular pattern. Real gyms may need different fixture locations because of beams, scoreboards, basketball goals, fans, or skylights.
- Room use factor (CU) and Light loss factor (LLF) are planning inputs. Replace the defaults with fixture photometric data and maintenance assumptions when you have them.
- The calculator uses the floor area from Gym length (feet) times Gym width (feet). For L-shaped or divided spaces, calculate each section separately or use a best-fit active area.
- Expected average floor light is an average. A gym can meet the average and still have dark spots if fixtures are spaced too far apart.
- Power results depend on Watts per fixture (W). They do not include controls, emergency lighting, driver losses not included in the fixture rating, or code compliance checks.
Methodology
Core calculation
The calculator uses the lumen method: room area times target light level, adjusted for room use and light loss, then divided by fixture lumens to get a whole fixture count. This is the same basic structure used in many fixture-count estimates [2].
area_ft2 = gym_length_ft * gym_width_ft
target_fc = preset_fc, or custom_fc when Lighting goal = Custom target
required_fixture_lumens = target_fc * area_ft2 / (cu * llf)
fixture_count = ceil(required_fixture_lumens / fixture_lumens)
The fixture count is rounded up because a partial fixture cannot be installed. After rounding, the calculator recomputes the average light level that the whole number of fixtures should produce.
achieved_fc = fixture_count * fixture_lumens * cu * llf / area_ft2
achieved_lux = achieved_fc * 10.76391041671
Layout and power
The simple grid chooses rows and columns with enough slots for all fixtures and a shape close to the room shape. Columns run along the gym length, and rows run along the gym width.
rows * columns >= fixture_count
spacing_length_ft = gym_length_ft / columns
spacing_width_ft = gym_width_ft / rows
If Watts per fixture (W) is entered, the calculator also estimates connected lighting load and watts per square foot.
total_watts = fixture_count * fixture_watts
power_density = total_watts / area_ft2
Mini-example
For an 84 ft by 50 ft gym, the area is 4,200 ft^2. With a 40 fc target, CU of 0.70, LLF of 0.80, and 20,000 lm fixtures, the required fixture lumens are 40 * 4,200 / (0.70 * 0.80) = 300,000 lm. Dividing by 20,000 lm per fixture gives 15 fixtures. The rounded fixture count produces 40 fc, or about 430.56 lux. A simple grid is 3 rows x 5 columns, with about 16.8 ft spacing along the length and 16.7 ft along the width.
Calculation choices
Preset light goals are 30 fc, 40 fc, and 50 fc for quick planning. Custom target light level (foot-candles) is used only when Lighting goal is Custom target. Commas and spaces are removed before parsing numbers, and invalid zero or negative values are blocked instead of producing infinite or misleading results.