
Enter your office size, target light level, and fixture lumens to estimate how many whole fixtures the room needs.
Advanced options
This rounds up to a whole fixture.
This is the rated lumen target before rounding the fixture count up.
This estimate uses the rounded whole fixture count and the entered light-loss assumptions.
This simplified average does not predict fixture placement, dark spots, glare, shadows, daylight, controls, or code compliance. Use a detailed photometric design before installation.
Table of contents
How to use our Office Lighting Calculator
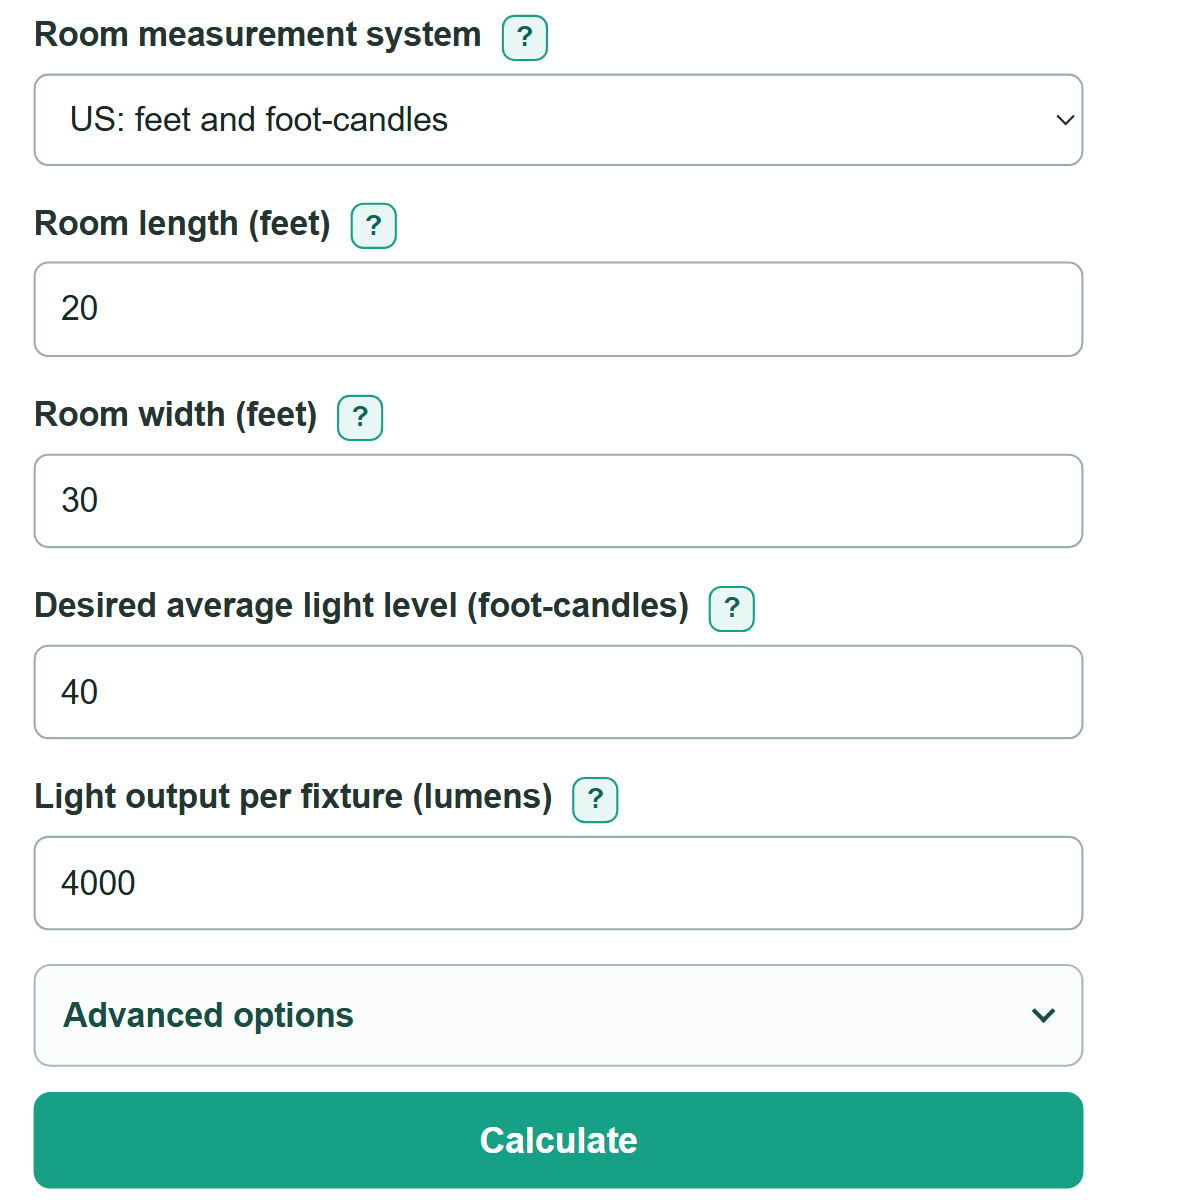
- Choose "US: feet and foot-candles" or "Metric: meters and lux" before entering measurements.
- Enter the usable room length and width from a floor plan or your own measurements.
- Enter the desired average light level from the project requirement, lighting plan, lease specification, or applicable local rule.
- Enter the fixture's rated light output in lumens from its label or specification sheet.
- Open "Advanced options" if you have project values for "Light reaching the work area" or "Light remaining over time." Leave either field blank to use 100 percent.
- Select "Calculate." The first result is the estimated whole fixture count. Check that the planned average light level is at or above your target.
Definitions
Lumen (lm): A measure of visible light output from a fixture.
Foot-candle (fc): A light level equal to one lumen spread over one square foot.
Lux: A light level equal to one lumen spread over one square meter.
Light reaching the work area: The estimated share of rated fixture light that reaches the area being lit after room and fixture geometry are considered.
Light remaining over time: The estimated share of light remaining after aging, dirt, and maintenance effects are considered.
Planned average light level: The simplified average light level from the rounded-up whole fixture count under the entered assumptions.
Common mistakes and quick fixes
Mistake: Entering fixture watts instead of lumens.
Fix: Enter the rated lumen output, usually marked "lm," from the fixture label or specification sheet. Watts measure power use, not light output.
Mistake: Mixing feet with meters, or foot-candles with lux.
Fix: Choose the measurement system first, then enter values in the units shown in the field labels.
Mistake: Treating the fixture count as a placement plan.
Fix: Use the count as an average-light estimate. Check spacing, work surfaces, partitions, glare, daylight, and local requirements separately.
Mistake: Guessing loss percentages.
Fix: Leave the optional percentages blank unless a lighting or photometric plan gives suitable values. Blank fields use full rated fixture output.
Limitations & Key Assumptions / Boundary Conditions
- The calculation assumes a rectangular floor area and estimates average light only.
- It does not determine fixture spacing, mounting height, light distribution, shadows, glare, reflections, partitions, furniture effects, daylight, or lighting controls.
- Fixture lumens are treated as rated output. Use optional loss percentages only when they come from a suitable lighting, photometric, or maintenance plan.
- The result is not a photometric design, electrical design, emergency-lighting analysis, or confirmation of building-code compliance.
- Use a detailed lighting design where visual comfort, safety, task lighting, or local approval matters.
Methodology
Calculation method
The calculator finds floor area, converts US entries to metric units internally, applies any optional light-loss percentages, and rounds the fixture count up to a whole fixture. This gives a simplified average-light estimate, not a fixture layout.
room_area = room_length * room_width
For US entries, the calculator converts square feet to square meters and foot-candles to lux. One foot-candle equals 10.7639104167097 lux. In metric mode, the entered area is already in square meters and the entered target is already in lux.
required_lumens = area_m2 * target_lux / ((light_reaching_percent / 100) * (light_remaining_percent / 100))
A blank optional percentage is treated as 100 percent. The calculator divides required lumens by the rated lumens per fixture, then rounds up because a partial fixture cannot be installed.
fixtures_needed = ceil(required_lumens / fixture_lumens)
It then calculates the planned average light level using the rounded whole fixture count.
planned_lux = fixtures_needed * fixture_lumens * (light_reaching_percent / 100) * (light_remaining_percent / 100) / area_m2
Worked example
A 20 ft by 30 ft office has 600 square feet. With a 40 fc target, 4,000-lumen fixtures, 80 percent light reaching the work area, and 90 percent light remaining over time, the estimate is 33,333 fixture lumens. Dividing by 4,000 and rounding up gives 9 fixtures. Under the same assumptions, those fixtures produce a planned average of 43.2 fc.