
Estimate a starting light count, grid layout, spacing, power use, and yearly energy cost for a garage or workshop. This rough lumen-budget model assumes all maintained fixture light reaches the work area; actual light levels can be lower. Check manufacturer photometric data before choosing a final fixture count.
Advanced options
Table of contents
How to use our Shop Lighting Calculator
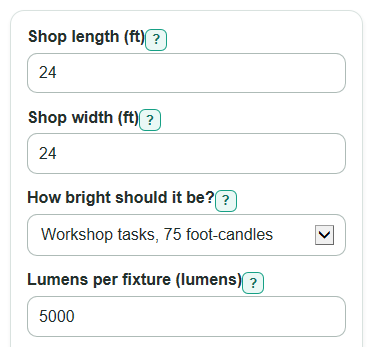
- Enter Shop length (ft) and Shop width (ft) for only the area you want to light, not storage rooms or outside space.
- Pick How bright should it be?, then enter Lumens per fixture (lumens) from the product label and Watts per fixture (W) for the light you plan to buy.
- Open Advanced options if you want to set Custom brightness (foot-candles), Light kept after age and dust, Ceiling height (ft), Main work height (ft), Lights on time (hours per week), Electricity price ($ per kWh), or Number display.
- Click Calculate and use Lights to install with Suggested rows and Suggested columns as a starting grid for a photometric check, not a verified shopping count.
- Sanity-check the model: Estimated light on the work area should be at least Brightness target used under its assumed full utilization. Actual work-plane light and uniformity need manufacturer photometric data; the spacing check does not establish them.
Definitions
Lumens per fixture (lumens): The amount of light one fixture makes. For shopping, compare lumens instead of watts when you want brightness [1].
Foot-candles: Light on a surface in lumens per square foot. A target of 75 foot-candles means about 75 lumens reaching each square foot of the work area.
Light kept after age and dust: A planning factor for light loss. A value of 0.85 means the calculator counts about 85 percent of the fixture lumens as maintained light.
Ceiling height (ft): The height of the light mounting point above the floor, or the ceiling height if fixtures mount directly to the ceiling.
Main work height (ft): The height where you care about light, such as a workbench around 3 ft high or the floor at 0 ft.
Spacing along the length: The approximate distance from one fixture column to the next along the long direction of the shop.
Spacing across the width: The approximate distance from one fixture row to the next across the short direction of the shop.
Common mistakes and quick fixes
Mistake: Using watts as brightness in Lumens per fixture (lumens).
Fix: Enter the lumen number from the package or product label in Lumens per fixture (lumens); watts belong in Watts per fixture (W).
Mistake: Measuring the whole building instead of the lit area for Shop length (ft) and Shop width (ft).
Fix: Measure only the garage bay, work zone, or shop area where the lights will be installed.
Mistake: Leaving Light kept after age and dust too high for a dusty woodworking or metal shop.
Fix: Change Light kept after age and dust to Dusty shop, 0.75 if lenses, rafters, or fixtures collect dust.
Mistake: Setting Ceiling height (ft) lower than Main work height (ft).
Fix: Ceiling height (ft) must be higher than Main work height (ft), because the spacing check uses the height between the light and work area.
Mistake: Treating Lights needed by brightness only as the final shopping count.
Fix: Lights to install adds only a generic spacing check. Confirm the final count and layout using the fixture manufacturer’s photometric data and spacing criteria; neither count proves the target light level.
Mistake: Entering a monthly bill total in Electricity price ($ per kWh).
Fix: Enter the rate per kilowatt-hour, such as 0.17, so Estimated yearly energy cost is not inflated.
Limitations & Key Assumptions / Boundary Conditions
- The result is a rough lumen-budget estimate, not a full photometric lighting design. It assumes a coefficient of utilization (CU) of 1: all maintained fixture lumens reach the work area. This assumption can overstate actual maintained illuminance and understate the required fixture count. A lumen-method design uses CU as well as the light-loss factor [3].
- The spacing check uses an illustrative limit of 1.5 times the mounting height above the work area. This is not a universal fixture spacing criterion or a guarantee of uniformity; use the manufacturer’s spacing guidance for the chosen fixture.
- Real light levels can change with fixture beam angle, reflector shape, wall color, ceiling color, shelves, vehicles, garage doors, and shadows from tools.
- The displayed average light value assumes full utilization. Real average light may be lower, and the result does not prove that any particular corner or bench meets the selected foot-candle target.
- Custom brightness (foot-candles) overrides How bright should it be? when a valid custom value is entered.
- Estimated yearly energy cost uses Lights on time (hours per week), Watts per fixture (W), 52 weeks per year, and Electricity price ($ per kWh). It excludes taxes, fees, demand charges, and tiered rates.
- If no spacing-approved full grid is found by 200 fixtures, the calculator keeps the brightness-based layout and shows a spacing warning.
Methodology
Core math
The calculator first finds the shop area, then compares the target with maintained fixture lumens per square foot. It assumes CU = 1 and does not model how much light reaches the work plane. The fuller lumen method is average illuminance = fixture count × fixture lumens × CU × light-loss factor / area [3]. Lumens are light output, while watts are used only for power and cost [1].
area_ft2 = room_length_ft * room_width_ft
target_fc = custom_target_fc if entered, otherwise preset_fc
brightness_only_count = ceil((target_fc * area_ft2) / (fixture_lumens * light_loss_factor))
Layout search
After the brightness-only count is found, the calculator searches full rectangular grids from that count up to 200 fixtures. For each count, it chooses the row and column factor pair whose shape is closest to the shop shape. Columns run along Shop length (ft), and rows run across Shop width (ft).
spacing_limit_ft = 1.5 * (ceiling_height_ft - work_height_ft)
spacing_along_length = room_length_ft / layout_columns
spacing_across_width = room_width_ft / layout_rows
accept grid when max(spacing_along_length, spacing_across_width) <= spacing_limit_ft
The first accepted grid becomes Lights to install. This is why Lights to install can be higher than Lights needed by brightness only.
Light, power, and cost outputs
maintained_footcandles = (final_fixture_count * fixture_lumens * light_loss_factor) / area_ft2
total_fixture_lumens = final_fixture_count * fixture_lumens
total_power_watts = final_fixture_count * fixture_watts
annual_kwh = (total_power_watts / 1000) * hours_per_week * 52
annual_energy_cost = annual_kwh * electricity_rate
Worked example
For a 24 ft by 24 ft shop, the area is 576 square feet. With a 75 foot-candle workshop target, 5,000 lumens per fixture, and a 0.85 light-loss factor, the brightness-only count is ceil((75 * 576) / (5000 * 0.85)) = 11 lights. With a 9 ft ceiling and a 3 ft work height, the spacing limit is 1.5 * 6 = 9 ft. An 11-light grid does not fit the spacing check well, so the next accepted grid is 12 lights in 3 rows by 4 columns. That gives 6 ft spacing along the length, 8 ft spacing across the width, and a model estimate of 88.5 maintained foot-candles with CU = 1. For comparison, if actual CU were 0.70, the same 12 fixtures would provide about 61.98 average maintained foot-candles under the lumen method. That CU is an illustration, not a value established for this room.