
Estimate how many hallway lights you need, how bright they should be, and how far apart to place them.
Table of contents
How to use our Hallway Lighting Calculator
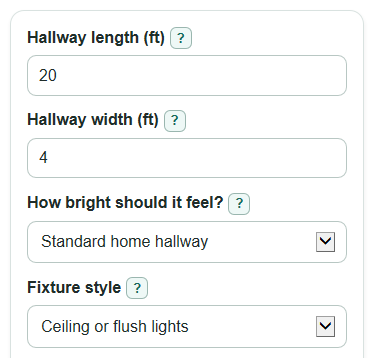
- Enter Hallway length (ft) and Hallway width (ft), using the actual walking path length and wall-to-wall width.
- Pick How bright should it feel? and Fixture style so the calculator can set both a light target and a spacing check.
- Enter Lumens per fixture from the bulb or fixture package, then adjust Wall and ceiling color, Extra light loss allowance (percent), or LED efficiency (lumens per watt) if needed.
- Click Calculate and use Recommended number of fixtures first, then check Space between fixture centers and First fixture from each end for a starting layout.
- Sanity-check the answer: if Estimated hallway light level is much higher than your chosen brightness goal, consider dimmable lights, lower Lumens per fixture, or a softer brightness setting.
Definitions
Lumens: The amount of light a bulb or fixture gives off. More lumens means more light.
Foot-candles: A light level unit used in US lighting work. One foot-candle means one lumen spread over one square foot.
Lux: The metric light level unit. One foot-candle is about 10.76391 lux.
Light loss allowance: Extra light added to the plan for dust, frosted lenses, aging lamps, or a safety margin.
Wall and ceiling color: A planning choice that adjusts for reflection. Darker surfaces absorb more light, so the calculator plans for more lumens.
Space between fixture centers: The distance from the center of one fixture to the center of the next fixture along the hallway.
LED efficiency: Lumens per watt. It estimates power use only and does not change the fixture count.
Common mistakes and quick fixes
Mistake: Measuring Hallway length (ft) in a straight line through a turn or corner.
Fix: Measure along the walking path, or calculate each straight section separately.
Mistake: Using watts instead of Lumens per fixture.
Fix: Enter the lumen number from the package; watts belong in energy use, not brightness.
Mistake: Leaving Fixture style on Ceiling or flush lights when planning Wall sconces.
Fix: Choose the actual Fixture style so the spacing check matches the layout type.
Mistake: Setting Extra light loss allowance (percent) to a negative number to force fewer fixtures.
Fix: Use 0 or a positive allowance; if the count is high, check Lumens per fixture instead.
Mistake: Reading Space between fixture centers as the distance from the wall end to the first light.
Fix: Use First fixture from each end for the end distance, then repeat the center spacing between fixtures.
Mistake: Ignoring Estimated hallway light level when Recommended number of fixtures is driven by spacing.
Fix: If the light level is far above your goal, use lower-lumen or dimmable fixtures.
Limitations & Key Assumptions / Boundary Conditions
- This is a planning estimate, not a full lighting design. It does not model beam angle, ceiling height, shadows, trim color, glare, or exact fixture photometry.
- The brightness choices are general planning targets. Personal preference, eyesight, paint finish, and local code can call for a different level.
- The spacing rules are simple defaults: 10 ft for ceiling or flush lights, 8 ft for wall sconces, and 6 ft for recessed downlights.
- Wall sconces also need safe projection from the wall, mounting height, and clearance from doors or artwork. Check product instructions and code before installing.
- Total light assumes each fixture delivers its rated lumens into the hallway. Real output can be lower with frosted lenses, dark shades, high ceilings, or poor fixture placement.
- Estimated LED power uses the LED efficiency (lumens per watt) you enter. Actual wattage can differ by product, driver, dimmer, and color temperature.
Methodology
How the fixture count is chosen
The calculator uses two checks and keeps the larger answer. The brightness check asks how many fixtures are needed for the target light level. The spacing check asks how many fixtures are needed so the hallway does not have long dark gaps.
area_sq_ft = hall_length_ft * hall_width_ft
adjusted_target_fc = base_target_fc * surface_multiplier * (1 + light_loss_percent / 100)
total_lumens_needed = area_sq_ft * adjusted_target_fc
count_by_light = ceil(total_lumens_needed / fixture_lumens)
count_by_spacing = max(1, ceil(hall_length_ft / max_spacing_ft))
fixture_count = max(count_by_light, count_by_spacing)
Targets and adjustments
The base targets are 4 foot-candles for Soft night path, 7.5 for Standard home hallway, 10 for Bright entry hallway, and 12.5 for Art or photo hallway. The surface multipliers are 1.00 for Light colors, 1.15 for Medium colors, and 1.30 for Dark colors. The light loss allowance is added as a percent. DOE lighting guidance discusses using light output and efficient lighting choices when planning residential lighting [1].
Placement and extra outputs
After the recommended count is found, the calculator spreads fixtures evenly along the hallway.
spacing_between_centers = hall_length_ft / fixture_count
first_light_from_end = spacing_between_centers / 2
target_lumens_per_fixture = total_lumens_needed / fixture_count
estimated_light_level_fc = (fixture_count * fixture_lumens) / (area_sq_ft * surface_multiplier * (1 + light_loss_percent / 100))
estimated_light_level_lux = estimated_light_level_fc * 10.76391
estimated_led_watts = (fixture_count * fixture_lumens) / led_lumens_per_watt
Mini example
For a 20 ft by 4 ft hallway, the area is 80 square feet. With Standard home hallway at 7.5 foot-candles, light colors, and a 10 percent light loss allowance, the adjusted target is 8.25 foot-candles and the total light needed is 660 lumens. With 800 lumens per fixture, the brightness check gives 1 fixture, but the 10 ft ceiling-light spacing check gives 2 fixtures. The recommendation is therefore 2 fixtures, spaced 10 ft apart, with the first fixture about 5 ft from each end.