
Choose a pendant height, hanging drop, cord length, and spacing that fit your ceiling, surface, fixture, and sightlines.
Table of contents
How to use our Pendant Light Height Calculator
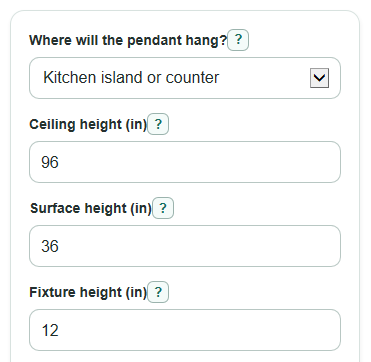
- Choose Where will the pendant hang? so the calculator can start with the right height range for an island, counter, bar, or dining table.
- Enter Ceiling height (in), Surface height (in), and Fixture height (in) using finished-floor measurements and the actual fixture body height.
- For islands and bars, enter Tallest person height (in) so the bottom of the pendant is checked against standing eye-line comfort.
- Open Advanced options if you want a custom Preferred clear space above surface (in), multiple-pendant spacing, or a different Number display.
- After you calculate, sanity-check the result by taping the Bottom of pendant height from floor on a wall and checking whether the Fit note mentions a tall fixture, crowded shades, or an unusual clearance.
Definitions
Recommended clear space above the surface: The open vertical space from the countertop, bar top, or tabletop to the lowest part of the pendant.
Bottom of pendant height from floor: The height of the fixture's lowest point above the finished floor.
Ceiling to bottom of pendant: The total hanging drop from the ceiling down to the lowest point of the pendant.
Cord or downrod length to use: The hanging part above the fixture body after the fixture height is subtracted from the total drop.
Ceiling fit margin: The signed amount of space left for cord or rod after the surface height, chosen clearance, and fixture body are included.
Center spacing between pendants: The distance from the center of one pendant to the center of the next pendant.
Open space between shade edges: The clear side-to-side gap between the widest edges of nearby pendant shades.
Common mistakes and quick fixes
Mistake: Entering Ceiling height (in) as 8 for an 8 ft ceiling.
Fix: Enter 96 because the calculator uses inches.
Mistake: Using total product length for Fixture height (in) instead of the shade or fixture body.
Fix: Enter only the body height so Cord or downrod length to use is not made too short.
Mistake: Leaving Tallest person height (in) at the default for a very tall household member over an island or bar.
Fix: Enter the tallest person's real height so Recommended clear space above the surface can rise when needed.
Mistake: Setting Preferred clear space above surface (in) far below the usual range to make a tall fixture fit.
Fix: Check Bottom of pendant height from floor and Fit note before ordering, because a low pendant can block views.
Mistake: Entering Number of pendants as 3 but leaving Island, counter, or table length (in), Fixture width (in), or Space from each end (in) as guesses.
Fix: Measure those values so Center spacing between pendants and Open space between shade edges are useful.
Mistake: Treating a negative Ceiling fit margin as a small adjustment.
Fix: A negative Ceiling fit margin means the fixture body is too tall for that target bottom height, so choose a shorter fixture or change the clearance.
Limitations & Key Assumptions / Boundary Conditions
- The height ranges are planning starting points. Final placement can change for shade shape, glare, bulb brightness, cabinet sightlines, and personal preference.
- The calculator uses inches and straight vertical measurements. Sloped ceilings, swagged cords, chain loops, and angled stems may need extra product-specific planning.
- The tallest-person check applies to Kitchen island or counter and Bar or peninsula only. Dining table mode does not use Tallest person height (in).
- For multiple pendants, spacing is center-to-center across one straight surface. It does not handle L-shaped islands, uneven fixture sizes, or grouped chandeliers.
- A positive Ceiling fit margin means the math fits, but the fixture may still require a minimum or maximum stem, canopy, or cord length from the manufacturer.
- Open space between shade edges is a soft crowding check. Large shades, clear glass, and very narrow fixtures can look right outside the common gap range.
Methodology
Height math
The calculator first chooses a base clear space. For Kitchen island or counter and Bar or peninsula, it uses the midpoint of 30 to 36 in. For Dining table, it uses the midpoint of 30 to 34 in. These are common planning ranges in pendant lighting guides [1][2]. If Preferred clear space above surface (in) is entered, that number replaces the automatic midpoint.
auto_clearance_in = (clearance_min_in + clearance_max_in) / 2
For an island, counter, or bar, the calculator also checks the tallest person. If the base clearance would put the pendant bottom below that height, the recommended clearance is raised.
recommended_clearance_in = max(base_clearance_in, tallest_person_in - surface_height_in)
For a dining table, the tallest-person value is not used.
bottom_height_from_floor_in = surface_height_in + recommended_clearance_in
drop_to_bottom_in = ceiling_height_in - bottom_height_from_floor_in
cord_rod_length_in = drop_to_bottom_in - fixture_height_in
ceiling_fit_margin_in = ceiling_height_in - bottom_height_from_floor_in - fixture_height_in
If the cord or downrod length is negative, the calculator shows N/A for that length and keeps the signed Ceiling fit margin so you can see how many inches short the setup is.
Spacing math
When Number of pendants is 2 or more, the calculator spaces pendant centers between the two end spaces.
center_spacing_in = (surface_length_in - 2 * edge_space_in) / (pendant_count - 1)
shade_gap_in = center_spacing_in - fixture_width_in
If Number of pendants is 1, the spacing outputs are not shown because one pendant is centered by layout choice, not by a center-to-center calculation.
Mini-example
For a 96 in ceiling, 36 in island, 12 in fixture, and 70 in tallest person, the automatic island midpoint is 33 in. The tall-person check needs 70 - 36 = 34 in, so Recommended clear space above the surface becomes 34 in. The bottom height is 36 + 34 = 70 in. The ceiling-to-bottom drop is 96 - 70 = 26 in. The cord or downrod length is 26 - 12 = 14 in, so the Ceiling fit margin is also 14 in.