
Estimate chandelier width, hanging height, and recommended clearance for a dining table, entry, or open room.
Bathtub or shower installation? These room and table sizing estimates do not establish electrical safety clearances or fixture suitability. Consult a qualified electrician and local installation rules before choosing or hanging a light there.
Table of contents
How to use our Chandelier Size Calculator
- Choose Where will it hang? so the calculator uses either the table rules or the open-room rules.
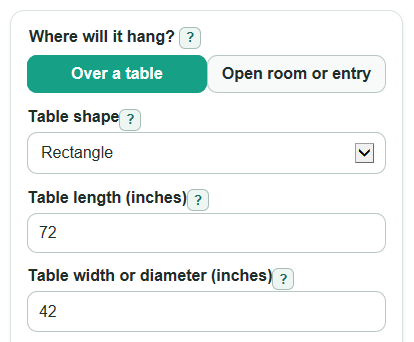
- For a table, enter Table shape, Table length if shown, Table width or diameter, and Ceiling height.
- For an open room or entry, enter Room length, Room width, and Ceiling height for the area the light should fit.
- Open Advanced options only if you need to change Table height, edge space, end space, Fixture look, or Number display.
- Check Best chandelier width or diameter first, then read Fit check to see if you should choose the smaller end, raise the fixture, or consider two fixtures.
Definitions
Best chandelier width or diameter: The main across-the-fixture size to shop for, in inches. For a round fixture, this is the diameter.
Best linear fixture length: The suggested long direction of a rectangular or linear fixture over a rectangular table.
Clearance: Open space below or around the fixture. Over a table, it is the open space above the tabletop. In an open room, it is the open space above the floor.
Bottom of fixture above tabletop: The vertical gap from the tabletop to the lowest part of the chandelier.
Drop from ceiling to fixture bottom: The full vertical distance from the ceiling to the lowest part of the chandelier, including fixture body plus chain, stem, or cord.
Fixture look: A visual adjustment. Airy or open fixtures can often look slightly larger, while heavy or solid fixtures often look larger than their measured size.
Good fixture body height: The approximate top-to-bottom size of the chandelier body before extra chain, stem, or cord is counted.
Common mistakes and quick fixes
Mistake: Entering the shorter side in Table length.
Fix: Use Table length for the long side and Table width or diameter for the short side.
Mistake: Measuring Ceiling height from the table instead of from the floor.
Fix: Enter the full floor-to-ceiling height in Ceiling height.
Mistake: Using the whole open floor plan for Room length and Room width.
Fix: Use Room length and Room width for the smaller zone the chandelier will visually anchor.
Mistake: Setting Minimum space from table edge so high that no practical fixture width remains.
Fix: Lower Minimum space from table edge or choose the smaller end of Best chandelier width or diameter.
Mistake: Leaving Fixture look as Average for a very dark, solid, or bulky chandelier.
Fix: Change Fixture look to Heavy or solid so the size range is reduced.
Mistake: Treating Drop from ceiling to fixture bottom as only chain or cord length.
Fix: Use Drop from ceiling to fixture bottom for the full distance from the ceiling to the lowest point of the fixture.
Limitations & Key Assumptions / Boundary Conditions
- These are design-rule estimates for shopping and layout planning, not building-code approval or an electrical installation plan.
- The table rules assume the chandelier is centered over the table and that the table, not the whole room, sets the visual scale.
- The open-room rules assume people may walk under the fixture and use 84 inches as the usual minimum clear space above the floor.
- Fixture body height does not include extra chain, stem, or cord. Compare body height with Drop from ceiling to fixture bottom before buying.
- Very tall ceilings, sloped ceilings, stairwells, oversized foyers, and irregular room shapes may need a designer or electrician to confirm placement.
- Bulbs, shade opacity, dimmers, and fixture brightness are not calculated. This tool sizes the fixture, not the light output.
Methodology
How the calculator sizes the fixture
The calculator uses common chandelier design rules for room size, table width, hanging height, and open walking clearance [1]. The results are ranges because chandelier size is partly visual.
inches = feet * 12
For an open room or entry, the starting diameter adds room length and room width in feet, then reads that number as inches.
base_diameter_in = room_length_ft + room_width_ft
diameter_low_in = base_diameter_in * look_factor * 0.90
diameter_high_in = base_diameter_in * look_factor * 1.10
For a table, the width range starts at one-half to three-fourths of the table width, then it is capped by the requested space from the table edge.
max_by_edge_in = table_width_in - 2 * side_clearance_in
diameter_low_in = min(table_width_in * 0.50 * look_factor, max_by_edge_in)
diameter_high_in = min(table_width_in * 0.75 * look_factor, max_by_edge_in)
For a rectangular table, the linear fixture length uses one-half to about two-thirds of the table length, then it is capped by the requested space from the table ends.
max_by_ends_in = table_length_in - 2 * end_clearance_in
length_low_in = min(table_length_in * 0.50 * look_factor, max_by_ends_in)
length_high_in = min(table_length_in * 0.67 * look_factor, max_by_ends_in)
Hanging height and drop
Over a table, the calculator starts with a 30 to 36 inch gap above the tabletop at an 8 foot ceiling, then adds 3 inches for each extra foot of ceiling height.
height_low_in = max(28, 30 + 3 * (ceiling_height_ft - 8))
height_high_in = max(30, 36 + 3 * (ceiling_height_ft - 8))
drop_low_in = ceiling_height_ft * 12 - (table_height_in + height_high_in)
drop_high_in = ceiling_height_ft * 12 - (table_height_in + height_low_in)
In an open room, the calculator estimates a fixture body height from ceiling height and checks it against the 84 inch walk-under clearance target.
body_low_in = ceiling_height_ft * 2.5
body_high_in = ceiling_height_ft * 3
max_drop_for_clearance_in = ceiling_height_ft * 12 - 84
feasible_body_high_in = min(body_high_in, max_drop_for_clearance_in)
Fixture look adjustment
The look factor is 1.10 for Airy or open, 1.00 for Average, and 0.90 for Heavy or solid.
adjusted_value = raw_value * look_factor
Worked example
For a 72 inch by 42 inch rectangular table, an 8 foot ceiling, a 30 inch table height, 6 inches of side and end space, and an Average fixture, the width range is 42 * 0.50 to 42 * 0.75, or 21 to 31.5 inches. The linear length range is 72 * 0.50 to 72 * 0.67, or 36 to 48.24 inches. The recommended bottom gap is 30 to 36 inches above the tabletop, so the drop from ceiling to fixture bottom is 96 - (30 + 36) to 96 - (30 + 30), or 30 to 36 inches.
Fit notes
If an edge or end clearance cap cuts into the range, the calculator keeps the capped size and explains that the fit is tight. If a rectangular table is very long and the high end of the linear range is above 60 inches, the Fit check notes that two smaller fixtures may be easier to center and scale. Hidden inputs are not used for modes where they do not apply.