
Choose room, table or island sizing to find a light-width or total-span starting point, with optional room comparison and hanging-height guidance.
Use this room-scale width as a shopping starting point. It is a proportion guide, not a brightness or installation calculation.
Table of contents
How to use our Ceiling Light Size Calculator
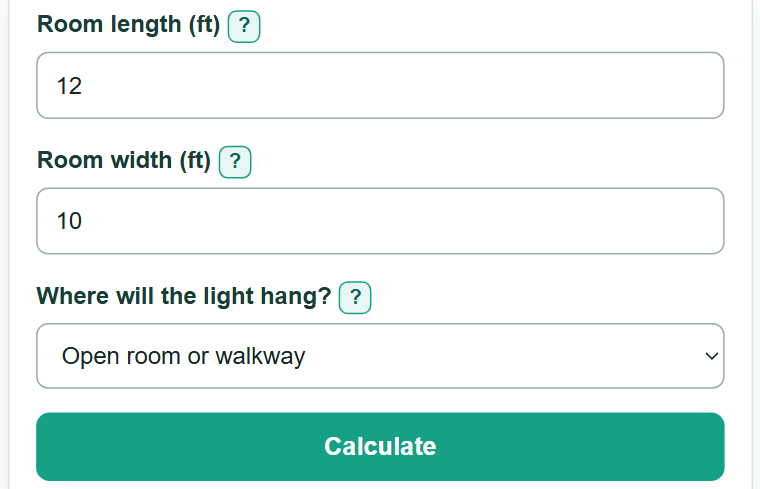
- Choose "Where will the light hang?" first. For "Open room or walkway," enter "Room length" and "Room width" in feet. Decimal feet and matching ft suffixes are accepted.
- For "Over a table," enter "Table width or diameter" in inches. For "Over an island," choose "Island sizing basis": "Across island width" uses the width; "Total light span along island length" uses the length for the combined visual span, not each pendant.
- Surface sizing works without room dimensions. Select "Also compare with room dimensions" only if you want the additional room-scale answer.
- Use "Ceiling height" for body-height and clearance guidance. For a surface, "Surface top height above floor" is optional; blank uses 30 in for a table or 36 in for an island. Enter the actual height when known.
- Choose "Round shopping range to" and "Number format," then select "Calculate." The target uses the unrounded rule; the shopping range uses your selected increment.
- Check the complete fixture dimensions, manufacturer instructions, ceiling support, doors, cabinets and sight lines before installation. These planning rules are not brightness calculations or code approval.
Definitions
Fixture width: The width or diameter of the main visible light body. It does not include the canopy, chain, cord, or downrod.
Room fixture width: A planning width found from the room length and width.
Placement width range: A planning range based on table width, island width or, with the separate length basis selected, the total visual light span along an island.
Diameter: The straight-line distance across the widest part of a circle, such as a round table or round fixture.
Common mistakes and quick fixes
Mistake: Entering "12 x 10" in one room field.
Fix: Enter 12 in "Room length (ft)" and 10 in "Room width (ft)." Each field accepts one measurement.
For "Over a table" or "Across island width," measure across the surface; use the diameter for a round table. Use island length only with "Total light span along island length."
Compare a fixture-width target with the visible body width or diameter, not the canopy or cord. The island-length target instead describes the combined visual span. For ceiling clearance, check the complete installed body plus chain or cord.
Mistake: Treating fixture width as a brightness or installation safety answer.
Fix: Check light output, bulb requirements, electrical rating, support requirements, and installation instructions separately.
Limitations & Key Assumptions / Boundary Conditions
- This is a fixture-proportion guide. It does not calculate brightness, bulb count, electrical load, energy use, or required ceiling support.
- The room rule uses the numeric sum of room length and width in feet as a suggested fixture width in inches. It is a design convention, not a feet-to-inches conversion.
- For a table or "Across island width," the range is one-half to two-thirds of surface width. The separate island-length task uses one-third to two-thirds of length for total visual span. Fixture shape, room scale and personal preference can justify another size.
- Confirm manufacturer instructions, junction-box and ceiling support, hanging height, door movement, cabinet clearance, sight lines, and local electrical requirements before installation.
Methodology
Room-based sizing
The calculator adds the room length and room width in feet, then uses that same number as a suggested fixture width in inches. This is a shopping proportion rule for a centered ceiling fixture, not a physical unit conversion.
Recommended room fixture width (in) = room length (ft) + room width (ft)
For a 12 ft by 10 ft room, 12 + 10 = 22, so the room-based starting width is 22.0 in.
Table and island sizing
For "Over a table" or the "Across island width" basis, the surface-based range is one-half to two-thirds of surface width. The separate island-length basis is described below.
Lower placement width (in) = surface width (in) x 1/2
Upper placement width (in) = surface width (in) x 2/3
For a 48 in table, the surface-based range is 24.0 in to 32.0 in. Compare that range with the room-based width before choosing a fixture.
Restored length, rounding and clearance options
For "Total light span along island length," the range is one-third to two-thirds of island length, with its midpoint as the target. Surface targets use the midpoint of their range. The open-room shopping range is 90% to 110% of the room target. Round each shopping endpoint to the chosen increment. These are design heuristics, not physical conversions.
Fixture body height is a rough 2.5 to 3 inches per foot of ceiling height. For an open room, the stated planning target puts the bottom at least 84 inches above the floor; available body-plus-cord drop is ceiling height in inches minus 84. Over a surface, the planning gap is 30 to 36 inches above its top. If the suggested body cannot fit, choose a shorter fixture and check the installation requirements.