
Calculate the peak cooling load from lighting using total watts, fixture details, or a floor-area estimate.
Advanced options
Calculation details
Table of contents
How to use our Lighting Heat Gain and Cooling Load Calculator
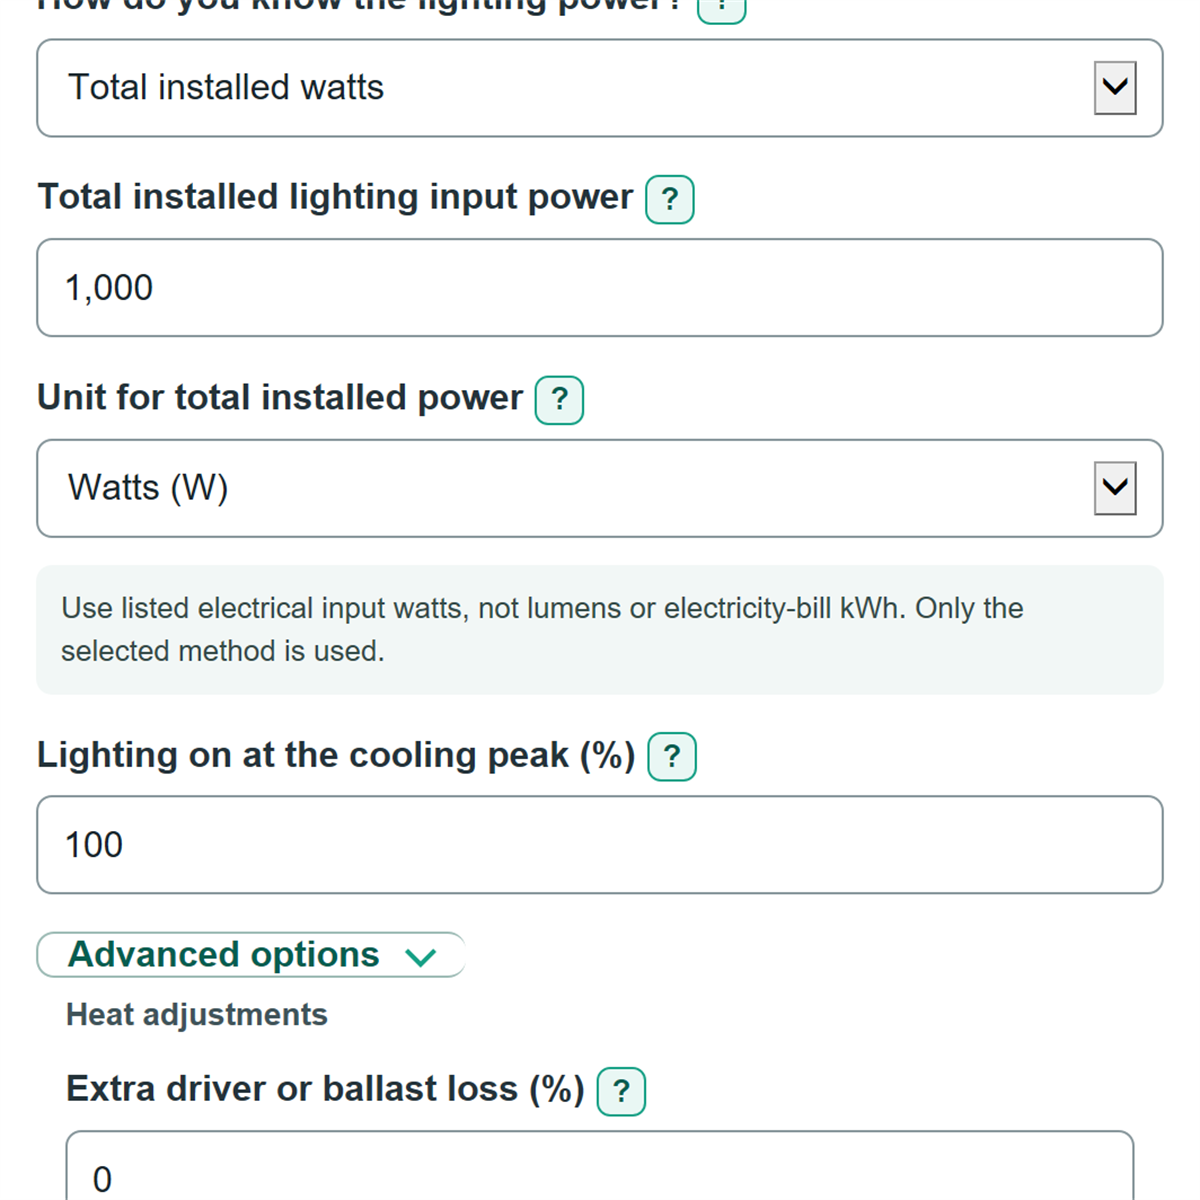
- Choose how you know the lighting power: total watts, matching fixtures, or a floor-area estimate.
- Enter values only for the method you chose, then enter Lighting on at the cooling peak (%) from the operating schedule or design assumption.
- Use listed electrical input watts, not lumens or monthly kWh from an electricity bill.
- Open Advanced options only if you have documented extra driver or ballast losses or need to split heat between the room and return plenum.
- Click Calculate, then compare Installed lighting power used (W) with the fixture schedule before using Lighting cooling load (BTU/hr) in a larger cooling-load worksheet.
Definitions
Input power: Electrical power drawn by a fixture, usually listed in watts (W) on a label, cut sheet, or lighting schedule.
Lighting power density (LPD): Lighting input power per floor area, shown here as W/ft2. It is useful for an early estimate when fixture details are unavailable.
Cooling peak: The design condition when the cooling system faces its highest expected demand. The percent on at that time can be lower than 100%.
Sensible heat: Heat that raises air or surface temperature without adding moisture. Interior lighting is treated as sensible heat in this calculation.
Return plenum: The ceiling or other space used to route return air back toward HVAC equipment.
Ton of refrigeration: A cooling-rate unit equal to 12,000 BTU/hr.
Common mistakes and quick fixes
Mistake: Entering lumens in Total installed lighting input power.
Fix: Enter listed electrical input watts or kW. Lumens measure light output, not electrical heat input.
Mistake: Using monthly kWh from a bill for Lighting on at the cooling peak (%).
Fix: Use the percent of installed lights operating during the cooling peak. kWh and operating hours describe energy over time.
Mistake: Adding Total installed lighting input power and Conditioned floor area (ft2) times Lighting power estimate (W/ft2).
Fix: Choose one method under How do you know the lighting power? The methods describe the same lighting and should not be added.
Mistake: Adding Extra driver or ballast loss (%) after entering complete fixture input watts.
Fix: Leave it at 0% unless documents show a separate loss that is not included in Listed input power per fixture (W).
Mistake: Treating Heat entering the return plenum (BTU/hr) as heat that disappears.
Fix: Include it in system-level cooling analysis unless the HVAC design shows that it is handled differently.
Limitations & Key Assumptions / Boundary Conditions
- This calculator estimates the lighting portion of peak sensible cooling load only. It excludes people, plug equipment, solar heat, outdoor air, walls, windows, and moisture loads.
- It assumes operating lighting electrical input becomes heat at the cooling peak. It does not model delayed heat storage in building materials.
- Use exactly one lighting-power method. Total watts, fixture count times watts, and floor area times W/ft2 are alternate ways to estimate the same installed lighting.
- The floor-area method is a planning estimate. Replace Lighting power estimate (W/ft2) with a project lighting plan, energy model, or local documentation when available.
- Heat entering the room (%) defaults to 100%. A lower value routes the remainder to the return plenum, but plenum heat may still affect cooling equipment load.
- Extra driver or ballast loss (%) defaults to 0% to avoid double-counting. Add it only when a separate documented loss is not included in listed fixture input watts.
Methodology
Calculation method
The calculator first finds installed lighting power from one selected method. Total-power entries in kW are converted to W by multiplying by 1,000. Fixture and area methods are alternatives, not additions.
installed lighting watts = total input power x unit factor
installed lighting watts = fixture quantity x listed input power per fixture
installed lighting watts = conditioned floor area x lighting power estimate
Documented extra driver or ballast loss is then added only when it is separate from the listed luminaire input power.
adjusted lighting watts = installed lighting watts x (1 + extra loss percent / 100)
The adjusted power is multiplied by Lighting on at the cooling peak (%) to find the heat rate at the design condition.
peak lighting heat (W) = adjusted lighting watts x peak-on percent / 100
lighting cooling load (BTU/hr) = peak lighting heat (W) x 3.412141633
cooling capacity equivalent (tons) = lighting cooling load (BTU/hr) / 12,000
The room and return-plenum values split the same total load, so their percentages always add to 100%.
heat entering the room = lighting cooling load x room heat percent / 100
heat entering the return plenum = lighting cooling load - heat entering the room
Worked example
For 1,000 W of installed lighting with 80% on at the cooling peak and no extra loss, peak lighting heat is 800 W. Multiplying 800 by 3.412141633 gives 2,729.7 BTU/hr, or about 0.227 tons of refrigeration.
Calculation choices
The BTU/hr conversion and 12,000 BTU/hr per refrigeration ton are rate conversions used to express the same estimated lighting load. [2] The result is a component load for a cooling worksheet, not a recommendation for air-conditioner size. Listed luminaire input watts commonly include the complete fixture input; use a separate driver or ballast adjustment only when project documentation identifies a loss outside that listed value. [1]