
Estimate starting pole spacing, pole count, and rough brightness for parking lots, drive lanes, roads, paths, and outdoor areas.
Advanced options
Table of contents
How to use our Light Pole Spacing Calculator
- Pick the Layout shape: use Rectangular area for a lot or yard, or Straight line for a road, path, driveway, or sidewalk.
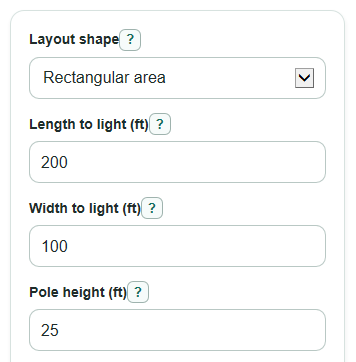
- Enter Length to light, Width to light, Pole height, and Lighting need using feet for every dimension.
- Open Advanced options only if you want to enter a Custom spacing factor, Fixture lumens per pole, Light kept on the surface, or Number format.
- Click Calculate, then read Recommended starting spacing, Estimated number of poles, Simple layout suggestion, and Lumens needed per pole for the target.
- Sanity-check the result: if Average spacing after rounding is much tighter than the starting spacing, or the brightness check is far from target, change pole height, pole count, fixture lumens, or lighting need before using the layout for planning.
Definitions
Recommended starting spacing: The first-pass distance between light poles, in feet, based on pole height and the spacing factor.
Spacing factor: A multiplier in pole heights. A factor of 3 with a 25 ft pole gives a 75 ft starting spacing.
Estimated number of poles: The rounded-up pole count from the simple grid or line layout.
Average spacing after rounding: The average gap or grid cell size after the calculator rounds to whole poles or whole spaces.
Foot-candle: A measure of light on a surface equal to 1 lumen spread over 1 square foot.
Fixture lumens per pole: The total light output mounted on one pole, including all heads on that pole.
Light kept on the surface: The percent of fixture lumens treated as useful light on the target area in this rough estimate.
Lumens needed per pole for the target: The approximate fixture lumens each pole would need to reach the selected average foot-candle target.
Common mistakes and quick fixes
Mistake: Entering meters or yards in Length to light or Width to light.
Fix: Convert the measurement to feet before calculating because these fields are always in ft.
Mistake: Using the total pole length for Pole height instead of the fixture mounting height.
Fix: Enter the height of the light above the ground, not the full embedded pole length.
Mistake: Leaving Lighting need on general when the area is a busy entrance, ATM area, or higher-security zone.
Fix: Choose Higher security or busy area, then compare the new Estimated number of poles and Lumens needed per pole for the target.
Mistake: Entering one lamp head in Fixture lumens per pole when each pole has more than one head.
Fix: Add the lumens on the whole pole, such as two 15000 lumen heads entered as 30000.
Mistake: Treating Estimated average brightness as proof that the site is evenly lit.
Fix: Use Brightness check only as a rough average, then get a photometric plan for uniformity, glare, spill light, and code review.
Mistake: Setting Light kept on the surface to 100 percent to make the lumen need look lower.
Fix: Use a realistic planning value unless a photometric file supports a different value.
Limitations & Key Assumptions / Boundary Conditions
- This is a planning estimate, not a permit-ready lighting design or proof of code compliance.
- The spacing rule uses simple factors of pole height: 3.5 for low activity, 3.0 for general use, and 2.5 for higher-security or busy areas.
- The brightness check uses average foot-candles only. It does not check dark spots, uniformity, glare, vertical light, spill light, light trespass, or dark-sky rules.
- For rectangular areas, the calculator treats the site as a simple grid. Islands, buildings, trees, slopes, parked trucks, and property lines can change pole locations.
- For straight-line layouts, pole count is based on length only, while width is still used for brightness math. Real roads may use one-sided, staggered, opposite, or median layouts.
- Fixture lumens are not the same as delivered light on the ground. The Light kept on the surface value is a rough user-editable factor.
- Local code, owner standards, IES guidance, fixture optics, pole setback, mounting arm length, and photometric files can all change the final spacing and pole count.
- Very large sites should be checked by a lighting professional even if the calculator returns a pole count.
Methodology
How spacing is chosen
The calculator first chooses a spacing factor. If Custom spacing factor is entered, it uses that value. Otherwise it uses 3.5 for Low activity, 3.0 for General parking or normal use, and 2.5 for Higher security or busy area. Tighter spacing lowers the chance of dark gaps, but final layouts need photometric review.
spacing_factor = custom_spacing_factor if provided, otherwise default factor from lighting_need
recommended_spacing_ft = pole_height_ft x spacing_factor
How pole count is estimated
For a Rectangular area, the calculator rounds up the number of spacing-sized zones along the length and width, then multiplies them. For a Straight line, it rounds up the number of gaps along the line and adds one pole so the line has a pole at each end when needed. Roadway lighting can also use one-sided, opposite, staggered, or median layouts, so this line result is only a simple starting point [1].
columns = max(1, ceil(area_length_ft / recommended_spacing_ft))
rows = max(1, ceil(area_width_ft / recommended_spacing_ft))
rectangular estimated_pole_count = columns x rows
rectangular actual_average_spacing_ft = sqrt((area_length_ft x area_width_ft) / estimated_pole_count)
line spaces = max(1, ceil(area_length_ft / recommended_spacing_ft))
line estimated_pole_count = spaces + 1
line actual_average_spacing_ft = area_length_ft / spaces
How the brightness check is made
The calculator uses planning target averages of 0.5 foot-candles for Low activity, 1.0 for General parking or normal use, and 2.0 for Higher security or busy area. A foot-candle is lumens per square foot, so the rough lumen check multiplies area by the target and adjusts for the Light kept on the surface percent.
target_fc = 0.5 for low, 1.0 for general, 2.0 for high
needed_lumens_per_pole = (area_length_ft x area_width_ft x target_fc) / (estimated_pole_count x surface_light_percent / 100)
If Fixture lumens per pole is entered, the calculator estimates average brightness and compares it with the target. Less than 90 percent of target is labeled likely below target. From 90 percent through 150 percent is labeled near target. Above 150 percent is labeled above target and should be checked for glare and spill light.
estimated_average_fc = (estimated_pole_count x fixture_lumens x surface_light_percent / 100) / (area_length_ft x area_width_ft)
brightness_ratio = estimated_average_fc / target_fc
Mini example
For a 200 ft by 100 ft rectangular area, 25 ft poles, General parking or normal use, and 65 percent Light kept on the surface, the spacing factor is 3.0. The recommended spacing is 25 x 3.0 = 75 ft. The calculator rounds up to 3 columns and 2 rows, so the Estimated number of poles is 6. The Average spacing after rounding is sqrt(20000 / 6) = 57.7 ft. The Lumens needed per pole for the target is (200 x 100 x 1.0) / (6 x 0.65) = 5128 lumens.
Planning note
The method is intentionally conservative and simple. It checks spacing, pole count, and rough average light level, but it does not model fixture optics, aiming, mounting arms, shadows, glare, or light leaving the property.