
Estimate how many shop lights to buy, how bright your work surface may be, and what the lights may cost to run.
Advanced options
Table of contents
How to use our Workshop Lighting Calculator
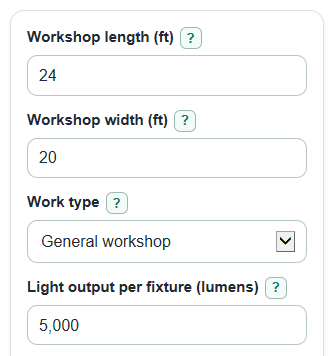
- Enter Workshop length (ft) and Workshop width (ft) for the rectangular area you want to light.
- Choose Work type, or pick Use my own target and enter Your target light level (foot-candles).
- Enter Light output per fixture (lumens) from the fixture box and Power per fixture (watts) for one complete light.
- Open Advanced options if you want to adjust Light kept after age and dirt, Wall and ceiling brightness, Light-to-work-surface height (ft), use hours, electricity price, or Number format.
- After you calculate, sanity-check the result: the Estimated light on work surface should meet or slightly beat your target, and any Spacing check warning means you may need more rows, task lights, or a different fixture beam pattern.
Definitions
Foot-candles: Light landing on one square foot of surface. A higher foot-candle value means a brighter bench or floor area.
Lumens: The total light output from a fixture. Use the rated lumens for one full shop light, not the bulb shape or wattage.
Light kept after age and dirt: A planning factor for light loss over time. For example, 0.85 means the estimate counts 85% of the original light.
Wall and ceiling brightness: A simplified factor for room surfaces. Bright surfaces reflect more useful light than dark surfaces.
Light-to-work-surface height: The vertical distance from the fixture to the bench, table, or other surface where you need the light.
kWh: Kilowatt-hour, a billing unit for electricity. One kWh equals 1000 watt-hours.
Common mistakes and quick fixes
Mistake: Using room size in inches or meters for Workshop length (ft) or Workshop width (ft).
Fix: Enter both dimensions in feet, such as 24 and 20 for a 24 ft by 20 ft shop.
Mistake: Typing fixture watts into Light output per fixture (lumens).
Fix: Use the lumen rating for one complete fixture, then enter watts separately in Power per fixture (watts).
Mistake: Choosing Work type too low for detailed bench work, painting, or inspection.
Fix: Pick Detailed bench work, Fine inspection or painting, or Use my own target with Your target light level (foot-candles).
Mistake: Setting Light kept after age and dirt to 1.00 when the shop will get dusty.
Fix: Use a lower planning factor, such as the default 0.85, so the fixture count is not based on perfect clean-new light.
Mistake: Ignoring Light-to-work-surface height (ft) when fixtures are high above the bench.
Fix: Enter the distance from the fixture down to the work surface so the Spacing check can flag wide gaps.
Mistake: Leaving Use per week (hours) or Electricity price ($ per kWh) blank and expecting Estimated weekly energy cost.
Fix: Enter both optional energy fields if you want the weekly cost card to appear.
Limitations & Key Assumptions / Boundary Conditions
- The calculator uses a simplified lumen method for early planning. It does not replace a photometric layout from a lighting designer.
- The room is treated as one rectangle. L-shaped rooms, divided bays, tall shelves, lifts, and large machines can create darker spots.
- Target foot-candle presets are planning targets, not a building-code or safety-compliance statement.
- The spacing check is a rule-of-thumb warning based on fixture spacing compared with mounting height. It does not know the fixture beam angle or lens type.
- Surface factors are simplified. Real results change with paint color, ceiling height, fixture optics, dirt, shadows, and where benches sit.
- Energy cost uses the entered Power per fixture (watts), Use per week (hours), and Electricity price ($ per kWh). Taxes, demand charges, and changing utility rates are not included.
- For critical finishing, inspection, electrical work, or production work, confirm the final layout with a light meter at the work surface.
Methodology
Core calculation
The calculator first finds the floor area of the workshop.
area_ft2 = length_ft * width_ft
It then chooses the target light level from Work type. The built-in targets are 15 foot-candles for storage or parking, 50 for general workshop use, 75 for detailed bench work, and 100 for fine inspection or painting. If Work type is Use my own target, the calculator uses Your target light level (foot-candles) instead.
target_fc = selected_target_fc
target_fc = custom_target_fc when Work type is Use my own target
The required fixture lumens are increased when less light is kept after age and dirt, or when dark surfaces reduce useful reflected light.
required_fixture_lumens = target_fc * area_ft2 / (light_loss_factor * surface_factor_value)
Surface factor values are 0.85 for bright surfaces, 0.75 for medium surfaces, and 0.65 for dark surfaces.
The minimum fixture count is rounded up because you cannot buy part of a fixture.
minimum_fixtures = ceil(required_fixture_lumens / fixture_lumens)
The estimated maintained light on the work surface uses the rounded fixture count.
estimated_fc = minimum_fixtures * fixture_lumens * light_loss_factor * surface_factor_value / area_ft2
Layout and spacing
For the Even row layout, the calculator tests fixture counts from the minimum up to two extra fixtures. For each count, it tests row and column pairs and chooses the pair whose shape is closest to the room shape.
room_ratio = length_ft / width_ft
layout_score = absolute_value((columns / rows) - room_ratio)
Rows run across the width, and columns run along the length. The spacing check compares the largest average spacing direction with the Light-to-work-surface height (ft).
spacing_length_ft = length_ft / columns
spacing_width_ft = width_ft / rows
spacing_ratio = max(spacing_length_ft, spacing_width_ft) / mounting_height_ft
If the spacing ratio is above 1.5, the calculator warns that the shop may have darker spots even if the average foot-candles meet the target.
Power and weekly cost
Total power is based on the minimum fixture count and the Power per fixture (watts). Weekly cost is shown only when Use per week (hours) and Electricity price ($ per kWh) are both entered.
total_watts = minimum_fixtures * fixture_watts
weekly_kwh = total_watts * hours_per_week / 1000
weekly_cost = weekly_kwh * electricity_price
For reference, the calculator can also express foot-candles as lux using this conversion.
lux = foot_candles * 10.7639104167
Worked mini-example
With the default 24 ft by 20 ft workshop, the area is 480 square feet. General workshop use sets the target at 50 foot-candles. With a 0.85 light kept factor and medium surfaces at 0.75, the needed fixture lumens before rounding are about 37,647 lumens.
required_fixture_lumens = 50 * 480 / (0.85 * 0.75) = 37647.06
Using 5000-lumen fixtures, the minimum count is 8 fixtures. The estimated work-surface light is about 53.13 foot-candles, which is slightly above the 50 foot-candle target because the fixture count was rounded up.
minimum_fixtures = ceil(37647.06 / 5000) = 8
estimated_fc = 8 * 5000 * 0.85 * 0.75 / 480 = 53.125
At 40 watts per fixture, 8 fixtures use 320 watts while on. If they run 10 hours per week at $0.17 per kWh, the estimated weekly cost is $0.54.
weekly_cost = 320 * 10 / 1000 * 0.17 = 0.544