
Estimate basement lights, grid spacing, wall offsets, brightness, and optional energy use from room size and fixture lumens.
Table of contents
How to use our Basement Lighting Calculator
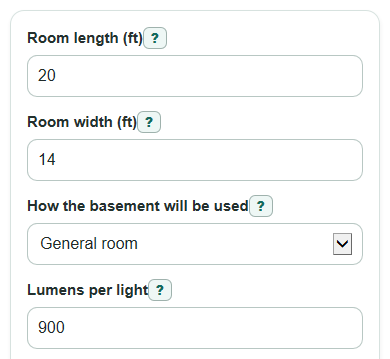
- Enter Room length (ft) and Room width (ft) using the finished inside wall measurements.
- Pick How the basement will be used, then enter Lumens per light from the light package or product page.
- Open Advanced options if you want to adjust Ceiling height (ft), Wall and ceiling brightness, the spacing limit, or Custom brightness target (foot-candles).
- Add Watts per light (optional) and Hours used per day (optional) only if you want the power and energy estimates.
- Check the result by comparing Lights needed, Rows across the width, Columns along the length, and the two spacing results. If the spacing seems too wide for a low or dark basement, lower Largest spacing as part of ceiling height or choose a darker surface setting.
Definitions
Lumens per light: The rated light output from one fixture. Lumens describe how much light a fixture makes, and they are the best number to compare brightness on a light package.[2]
Foot-candles: Light spread over an area. In this calculator, 1 foot-candle means 1 lumen spread over 1 square foot.
How the basement will be used: A plain-language brightness choice. Storage uses a lower target, general rooms use a middle target, and task areas use a higher target.
Wall and ceiling brightness: A simple factor for how much light the room surfaces reflect. Dark or unfinished surfaces absorb more light, so the calculator plans more lighting.
Largest spacing as part of ceiling height: A spacing limit based on ceiling height. For example, 0.8 with an 8 ft ceiling means the calculator tries to keep light spacing at or below 6.4 ft.
Rows across the width and Columns along the length: The rectangular grid used to place the lights. Rows run across the shorter room direction, and columns run along the longer direction.
First light from end walls and First light from side walls: The suggested distance from each wall to the nearest light center, usually half of the matching light spacing.
Estimated average brightness: The estimated foot-candles after the surface adjustment. It is an average planning number, not a measured light-meter reading.
Common mistakes and quick fixes
Mistake: Using unfinished framing measurements for Room length (ft) or Room width (ft).
Fix: Measure from finished wall to finished wall so the room area matches the ceiling where lights will go.
Mistake: Typing total room lumens into Lumens per light.
Fix: Enter the rated lumens for one fixture only, such as 900 for one recessed light.
Mistake: Leaving Custom brightness target (foot-candles) filled with an old test number.
Fix: Clear Custom brightness target (foot-candles) if you want How the basement will be used to set the brightness target.
Mistake: Choosing Bright surfaces for Wall and ceiling brightness when the basement has dark paint, dark flooring, or exposed joists.
Fix: Pick Dark or unfinished surfaces so the count allows for more light lost to dark surfaces.
Mistake: Setting Largest spacing as part of ceiling height too high for a low ceiling.
Fix: Try 0.8 or lower if Space between lights along the length or Space between lights across the width looks too wide.
Mistake: Entering Hours used per day (optional) without checking Watts per light (optional).
Fix: Use the fixture wattage for one light so Estimated total power and Estimated energy used per day are based on the planned fixture.
Limitations & Key Assumptions / Boundary Conditions
- The result is a planning estimate for a simple rectangular room, not an electrical code check, permit review, or professional lighting design.
- The layout assumes an evenly spaced rectangular grid. Beams, ducts, soffits, stairs, ceiling fans, and built-ins may force a different layout.
- Beam angle, fixture trim, glare, shadows, furniture, daylight, and dimmer settings are not modeled.
- Wall and ceiling brightness uses simple planning factors: 0.90 for bright, 0.80 for average, and 0.70 for dark or unfinished surfaces.
- The room-use brightness targets are editable planning defaults: 10 fc for storage, 20 fc for general, 30 fc for TV, play, or workout use, and 50 fc for hobby, desk, or task areas.
- Energy results appear only when Watts per light (optional) is valid. Daily energy also needs Hours used per day (optional).
- Very small rooms still return at least 1 light when inputs are valid. Very large rooms may need zone-by-zone lighting instead of one uniform grid.
Methodology
How the light count is found
The calculator starts with floor area, a brightness target, fixture lumens, and a basement surface factor. Lumens are the light made by the fixture, while foot-candles estimate how that light is spread over the room area.[1]
area_sqft = room_length_ft x room_width_ft
The brightness target comes from How the basement will be used unless Custom brightness target (foot-candles) is filled.
target_fc = custom_target_fc if entered, otherwise target_from_basement_use
The built-in room-use targets are 10 fc for storage or utility, 20 fc for general room use, 30 fc for TV, play, or workout use, and 50 fc for hobby, desk, or task use.
The surface factor is 0.90 for bright surfaces, 0.80 for average surfaces, and 0.70 for dark or unfinished surfaces.
minimum_lights = ceil((area_sqft x target_fc) / (lumens_per_light x surface_factor))
How the grid is shaped
The first grid tries to match the room shape, so a long room usually gets more columns along the length than rows across the width.
columns = ceil(sqrt(minimum_lights x room_length_ft / room_width_ft))
rows = ceil(minimum_lights / columns)
The spacing cap is based on Ceiling height (ft) and Largest spacing as part of ceiling height. If the grid spacing is wider than the cap, the calculator adds rows or columns until both directions fit the cap, then uses the final grid count.
max_spacing_ft = ceiling_height_ft x spacing_multiplier
fixture_count = rows x columns
spacing_length_ft = room_length_ft / columns
spacing_width_ft = room_width_ft / rows
wall_offset_length_ft = spacing_length_ft / 2
wall_offset_width_ft = spacing_width_ft / 2
Brightness and energy outputs
Estimated average brightness uses the final grid count, not just the brightness-only minimum.
estimated_footcandles = (fixture_count x lumens_per_light x surface_factor) / area_sqft
If Watts per light (optional) is entered, the calculator also estimates total power. If Hours used per day (optional) is entered too, it estimates daily energy use.
total_watts = fixture_count x watts_per_light
kwh_per_day = total_watts x hours_per_day / 1000
Mini-example
For a 12 ft by 10 ft basement area, a custom 25 fc target, 800 lumens per light, bright surfaces, an 8 ft ceiling, and a 0.8 spacing setting, the area is 120 sq ft and the spacing cap is 6.4 ft.
minimum_lights = ceil((120 x 25) / (800 x 0.90)) = ceil(4.1667) = 5
The room-shape grid becomes 2 rows by 3 columns, so the final count is 6 lights. Spacing is 4 ft along the length and 5 ft across the width, and the estimated average brightness is 36 fc.