
Estimate how many warehouse lights you need, a simple grid layout, spacing, and expected foot-candles from room size and fixture lumens.
Table of contents
How to use our Warehouse Lighting Calculator
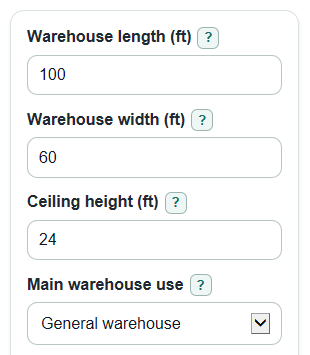
- Enter Warehouse length, Warehouse width, Ceiling height, and Lumens per light using the lighted area only.
- Pick Main warehouse use, or choose Custom target if you already know the target foot-candles for the space.
- Open Advanced options only if you want to change Light-use estimate, Light loss factor, Number style, or add energy inputs.
- Click Calculate and read Lights to install first, then check Simple layout, Approximate spacing, and Start from each wall.
- Sanity-check the output: Estimated light on the floor should meet or beat your target, and the spacing should fit aisles, racks, beams, and fixture manufacturer guidance.
Definitions
Foot-candle: A measure of light landing on a floor or work area. One foot-candle is one lumen per square foot.
Lumens per light: The light output from one fixture. Use delivered or rated lumens, not watts.
Light-use estimate: The share of fixture light estimated to reach the work area. In lighting math this is often called coefficient of utilization.
Light loss factor: A multiplier for light lost from dirt, aging LEDs, lens yellowing, and other real-world losses.
Estimated useful lumens per light: Lumens per light after the Light-use estimate and Light loss factor are applied.
Minimum lights by lumen math: The smallest whole number of fixtures needed before rounding into a cleaner grid.
Simple layout: A rows by columns fixture grid shaped to fit the room proportions.
Approximate spacing: The center-to-center distance between nearby lights in each direction.
Start from each wall: Half the spacing distance, used as a first estimate for where the first row or column of lights begins.
Common mistakes and quick fixes
Mistake: Entering outside building size in Warehouse length or Warehouse width.
Fix: Use the inside floor area that actually needs lighting.
Mistake: Using bulb watts instead of Lumens per light.
Fix: Enter the fixture lumen rating; watts belong only in Watts per light for the optional energy estimate.
Mistake: Choosing Custom target but leaving Custom target at a value that does not match the lighting plan.
Fix: Enter the required foot-candles from the plan, owner standard, or code review.
Mistake: Setting Light-use estimate or Light loss factor too high to make the fixture count look lower.
Fix: Use Auto by ceiling height unless you have project-specific values, and keep Light loss factor realistic for dirt and aging.
Mistake: Treating Simple layout as a final construction drawing.
Fix: Use Simple layout, Approximate spacing, and Start from each wall as a starting point, then adjust for racks, columns, doors, and beams.
Mistake: Entering Watts per light but leaving Run time or Electricity price wrong.
Fix: Use the actual operating hours and $ per kWh so Estimated daily energy cost is useful.
Limitations & Key Assumptions / Boundary Conditions
- This is a planning estimate using the lumen method. It is not a stamped lighting design or photometric model.
- Preset foot-candle targets are simple planning values: 10 for Basic storage, 20 for General warehouse, 30 for Picking or packing, and 50 for Detailed work. Follow project code, owner standards, and professional plans when they apply.
- The automatic Light-use estimate uses only Ceiling height bands. It does not model wall reflectance, fixture beam angle, aisle height, rack shadows, or ceiling color.
- The grid assumes lights can be spread evenly. Real layouts may change for racks, conveyors, skylights, beams, dock doors, fire sprinklers, and maintenance access.
- Approximate spacing should be checked against manufacturer spacing, mounting height, beam angle, glare, and uniformity guidance.
- Emergency lighting, exit-route lighting, controls, glare limits, color quality, and local code rules are outside this calculation.
- Estimated daily energy cost is a simple energy estimate. It excludes demand charges, dimming schedules, occupancy sensors, taxes, and utility fees.
Methodology
Core method
The calculator uses a simple lumen method: estimate the light wanted on the floor, divide by the useful lumens from one fixture, then round up to whole lights. The layout step turns that minimum count into a room-shaped grid; spacing still needs field review and fixture guidance [1].
area_sqft = length_ft * width_ft
target_fc = preset target, or target_fc_custom when Main warehouse use = Custom target
cu = 0.65 when ceiling_height_ft <= 20; cu = 0.60 when ceiling_height_ft <= 30; otherwise cu = 0.55
effective_lumens_per_light = fixture_lumens * cu * llf
minimum_lights_before_grid = ceil((area_sqft * target_fc) / effective_lumens_per_light)
The preset target values are 10 fc for Basic storage, 20 fc for General warehouse, 30 fc for Picking or packing, and 50 fc for Detailed work. If Light-use estimate is Custom, the calculator uses Custom light-use factor instead of the ceiling-height band.
Grid, spacing, and installed light
The grid is shaped to match the room so the number of columns follows the room length and the number of rows follows the room width.
columns = ceil(sqrt(minimum_lights_before_grid * length_ft / width_ft))
rows = ceil(minimum_lights_before_grid / columns)
lights_to_install = rows * columns
spacing_length_ft = length_ft / columns
spacing_width_ft = width_ft / rows
wall_offset_length_ft = spacing_length_ft / 2
wall_offset_width_ft = spacing_width_ft / 2
estimated_fc = (lights_to_install * fixture_lumens * cu * llf) / area_sqft
Estimated light on the floor can be higher than the target because Lights to install is rounded up to a full grid.
Optional energy math
Energy outputs are calculated only when Watts per light is entered. If Watts per light is blank, Run time and Electricity price are not used.
total_kw = lights_to_install * fixture_watts / 1000
daily_kwh = total_kw * hours_per_day
daily_cost = daily_kwh * electric_rate
Worked example
For a 100 ft by 60 ft general warehouse with a 24 ft ceiling and 20,000 lumen fixtures, the area is 6,000 sq ft and the target is 20 fc. Auto Light-use estimate is 0.60 and Light loss factor is 0.80, so one fixture has 20,000 * 0.60 * 0.80 = 9,600 useful lumens. The minimum count is ceil((6,000 * 20) / 9,600) = 13 lights. The grid rounds to 3 rows by 5 columns, so Lights to install is 15. Estimated light on the floor is (15 * 9,600) / 6,000 = 24 fc, with about 20 ft spacing in both directions and a 10 ft wall offset.