
Estimate a good ceiling light width and hanging height for an open room, dining table, or kitchen island.
Advanced options
Table of contents
How to use our Ceiling Light Size Calculator
- Choose Where will the light go? so the calculator uses the right sizing rule for an open room, dining table, or kitchen island.
- Enter the visible measurements for that choice, such as Room length, Room width, Ceiling height, Table width, or Island length.
- Open Advanced options only if you want to change Round shopping sizes to nearest, Number format, or Table or counter top height.
- Select Calculate, then read Recommended light width first and use Nearby shopping sizes when comparing real fixtures in stores.
- Sanity-check the answer with Hanging target and Clearance note; if the light would hang where people walk, make sure there is enough space under it.
Definitions
Recommended light width: The main width to compare when shopping for a ceiling light, chandelier, pendant, or total island light span.
Nearby shopping sizes: A rounded size range that is easier to match to real fixtures than one exact calculated number.
Suggested fixture body height: The top-to-bottom height of the fixture itself, not the full chain, cord, or downrod drop.
Hanging target: Where the bottom of the light should sit, either above the floor or above the table or counter surface.
Clearance note: A plain-language check for whether the light may hang too low for walking space or normal use.
Round shopping sizes to nearest: The inch step used to turn calculated values into practical sizes, such as the nearest 1 inch or 2 inches.
Common mistakes and quick fixes
Mistake: Using Room length and Room width for a light over a dining table.
Fix: Set Where will the light go? to Over a dining table and enter Table width instead.
Mistake: Entering Table width as the long side of a rectangular table.
Fix: Use the shorter side for Table width, or use the diameter if the table is round.
Mistake: Treating Island length as the size of each pendant.
Fix: Use Island length for the full island span; Recommended light width is the total visual width guide, not always one fixture diameter.
Mistake: Ignoring Ceiling height when choosing a tall chandelier or pendant.
Fix: Check Suggested fixture body height and Clearance note before buying a fixture with a long body, chain, or cord.
Mistake: Filling Table or counter top height with the ceiling height.
Fix: Enter the surface height in inches, such as about 30 for a dining table or 36 for an island, or leave Table or counter top height blank.
Mistake: Changing Number format and thinking it changes the design size.
Fix: Number format only changes how numbers are displayed; it does not change Recommended light width.
Limitations & Key Assumptions / Boundary Conditions
- This is a sizing rule-of-thumb tool, not a lighting brightness tool. It does not calculate lumens, wattage, beam spread, glare, or task-light levels.
- The open-room width rule maps room feet to fixture inches. It is a design shortcut, not a unit conversion.
- Over an island, the width range is for the total visual span. With several pendants, each pendant can be smaller than the total range.
- Fixture shape matters. A clear glass globe, a solid drum shade, and a wide linear light can feel different even when their listed widths match.
- The clearance check uses 84 inches, or 7 feet, as a practical walking-space target. Local codes, sloped ceilings, doors, fans, and furniture can require more care.
- For table and island modes, a blank Table or counter top height uses 30 inches for a dining table and 36 inches for an island.
- Very small or very large rooms can produce unusual results. Measure again if an output looks far outside normal fixture sizes.
Methodology
How width is estimated
The calculator first uses Where will the light go? to choose one sizing rule. Hidden inputs from the other modes are ignored.
open_room_target_width_in = room_length_ft + room_width_ft
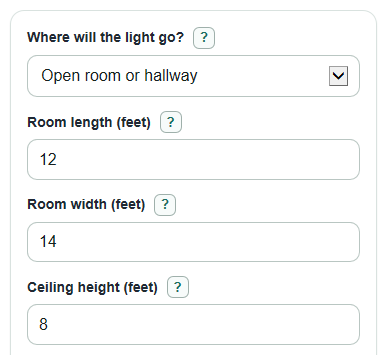
This open-room rule is a design shortcut: a 12 foot by 14 foot room gives a target width of 26 inches, not because feet convert to inches that way, but because the rule uses the sum as a shopping size.
open_room_low_width_in = round_to_increment(open_room_target_width_in * 0.90, round_to_in)
open_room_high_width_in = round_to_increment(open_room_target_width_in * 1.10, round_to_in)
For a dining table, the calculator sizes the light against Table width. For a round table, the diameter is used as Table width.
table_low_width_in = table_width_in * 0.50
table_high_width_in = table_width_in * (2 / 3)
table_target_width_in = (table_low_width_in + table_high_width_in) / 2
For a kitchen island, the calculator estimates a total visual light span from Island length. This can describe one linear fixture or the combined look of several pendants.
island_low_width_in = island_length_in * (1 / 3)
island_high_width_in = island_length_in * (2 / 3)
island_target_width_in = (island_low_width_in + island_high_width_in) / 2
How height and clearance are checked
Suggested fixture body height is based on Ceiling height. This is the fixture body only, not the extra chain, cord, or rod.
body_height_low_in = ceiling_height_ft * 2.5
body_height_high_in = ceiling_height_ft * 3
In open-room mode, the calculator checks how much vertical space is left if the bottom of the light must stay at least 84 inches above the floor.
max_body_plus_drop_in = ceiling_height_ft * 12 - 84
In table and island modes, the calculator places the bottom of the fixture 30 to 36 inches above the surface. If Table or counter top height is blank, it uses 30 inches for a dining table and 36 inches for an island.
bottom_height_low_in = surface_top_height_in + 30
bottom_height_high_in = surface_top_height_in + 36
Worked example
For an open room that is 12 feet long and 14 feet wide with an 8 foot ceiling, the target light width is 12 + 14 = 26 inches. With 1 inch rounding, the nearby shopping range is about 23 to 29 inches. The body-height range is 8 * 2.5 to 8 * 3, or 20 to 24 inches. The open-room clearance check gives 8 * 12 - 84 = 12 inches, so a tall hanging fixture may be too low in a walk-through area.
Number display
Normal numbers are used for everyday sizes. If Number format is Auto, extremely tiny or huge values may be shown in scientific notation with 4 significant figures so the output stays readable.
Sources
- Light sizing: tips for choosing the right size ceiling light | Homes and Gardens - Homesandgardens
- Kitchen Island Layout Ideas: How to Design the Right Island | Homes and Gardens - Homesandgardens
- Town of Weston, MA (PDF) - Ceiling height requirements (minimum 7 feet measured to lowest projection) - Westonma