
Estimate the BTU per hour a room air conditioner needs, then see the smallest common AC size that fits.
Advanced options
Table of contents
How to use our Room BTU Calculator
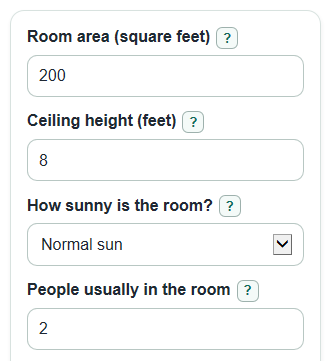
- Enter Room area (square feet) and Ceiling height (feet). For an odd-shaped room, split it into rectangles and add their areas.
- Choose How sunny is the room?, enter People usually in the room, and check This room is a kitchen only when the AC will cool a kitchen.
- Open Advanced options if the room is unusually tight, drafty, or in a very hot summer area, then set Air leaks and insulation and Local summer heat.
- Select Calculate, then use Recommended AC size for shopping and compare it with Estimated cooling needed and the Fit note.
- Sanity-check the result: if Recommended AC size is much larger than the room seems to need, recheck the area, sun setting, kitchen box, and people count before buying.
Definitions
BTU per hour: The amount of heat an air conditioner can remove in one hour. A higher number means more cooling capacity.
Recommended AC size: The smallest common room air conditioner capacity that is at least as large as the estimated cooling need.
Estimated cooling needed: The calculated cooling load before rounding up to a common AC size.
Room size starting point: The BTU per hour value from the room-area sizing table before sunlight, ceiling height, people, kitchen, insulation, and heat adjustments.
Fit note: A short note that tells you whether the rounded AC size is close to the estimate or may be high enough to cause oversizing problems.
Oversizing: Choosing an AC that is much larger than needed. It can cool the air quickly but may shut off before removing enough humidity.
Common mistakes and quick fixes
Mistake: Entering room length in Room area (square feet) instead of length times width.
Fix: Multiply length by width first, then enter the total square feet.
Mistake: Using Ceiling height (feet) as inches or leaving a tall ceiling at the 8-foot default.
Fix: Enter the height in feet, such as 8, 9, 10, or 12.
Mistake: Picking How sunny is the room? as normal when the room gets hours of direct afternoon sun.
Fix: Choose Very sunny for strong south or west sun, and Mostly shaded only when the room is protected most of the day.
Mistake: Counting guests in People usually in the room instead of the regular number of people.
Fix: Enter the number normally in the room at the same time; the calculator adds heat only above two people.
Mistake: Checking This room is a kitchen for a nearby kitchen that the AC does not directly cool.
Fix: Check it only when the room itself is a kitchen or open kitchen area.
Mistake: Leaving Air leaks and insulation as Typical room when windows leak air or the room has weak insulation.
Fix: Use Drafty or weak insulation for leaky rooms, and Tight or well insulated only for rooms that hold cooled air well.
Limitations & Key Assumptions / Boundary Conditions
- This is a quick single-room estimate, not a full HVAC load calculation.
- The room area table supports spaces from 100 to 2500 square feet. Smaller spaces use the 5000 BTU per hour minimum common size, and larger spaces should be sized professionally.
- The ceiling-height adjustment is a simple volume rule using 8 feet as the neutral height.
- Air leaks and insulation and Local summer heat are rough adjustments, not official ENERGY STAR table values.
- Large windows, window direction, roof heat, doors left open, electronics, and connected rooms can change the real cooling load.
- The recommended size is rounded up to a listed common room AC size. Actual products may come in other sizes.
- If the closest common size is much larger than the estimate, a variable-speed or inverter unit near that size may control humidity better than a basic on-off unit.
Methodology
How the estimate is built
The calculator starts with a room air conditioner sizing table that matches room area to BTU per hour. ENERGY STAR describes using the room square footage and cooling capacity chart to choose the correct cooling capacity, and notes that bigger is not always better [1]. The Department of Energy also describes room AC cooling capacity in BTU per hour and says required cooling capacity depends on room size [2].
base_table_btu = lookup(room_area_sqft)
The table used is:
100 to 150 sq ft = 5000, 150 to 250 = 6000, 250 to 300 = 7000, 300 to 350 = 8000, 350 to 400 = 9000, 400 to 450 = 10000, 450 to 550 = 12000, 550 to 700 = 14000, 700 to 1000 = 18000, 1000 to 1200 = 20000, 1200 to 1400 = 23000, 1400 to 1500 = 24000, 1500 to 2000 = 30000, and 2000 to 2500 = 34000 BTU per hour.
Adjustments
Ceiling height scales the table value from an 8-foot reference height. Sun exposure changes the estimate by minus 10 percent for Mostly shaded, 0 percent for Normal sun, or plus 10 percent for Very sunny. The advanced insulation and summer heat factors are added as practical rule-of-thumb adjustments for rooms that are clearly easier or harder to cool.
height_factor = ceiling_height_ft / 8
sun_factor = 0.90 for shaded, 1.00 for normal, 1.10 for sunny
insulation_factor = 0.95 for good, 1.00 for typical, 1.15 for drafty
heat_factor = 1.00 for normal, 1.10 for hot
The calculator adds 600 BTU per hour for each person above two and adds 4000 BTU per hour when This room is a kitchen is checked.
extra_people_btu = max(0, regular_people - 2) * 600
kitchen_btu = 4000 if the room is a kitchen, otherwise 0
Final size
The estimated cooling need is the adjusted table value plus the people and kitchen additions. The displayed estimate is rounded to the nearest 100 BTU per hour.
estimated_btu_per_hour = (base_table_btu * height_factor * sun_factor * insulation_factor * heat_factor) + extra_people_btu + kitchen_btu
The recommended AC size is the first common size that is greater than or equal to the estimate: 5000, 6000, 7000, 8000, 9000, 10000, 12000, 14000, 18000, 20000, 23000, 24000, 30000, or 34000 BTU per hour. DOE purchasing guidance also says to select room air conditioners that are an appropriate size for the spaces to be cooled [3].
recommended_ac_btu_per_hour = first common size greater than or equal to estimated_btu_per_hour
The fit note compares the rounded common size with the estimate. A ratio up to 1.15 is close, above 1.15 to 1.30 is slightly high, and above 1.30 is high.
size_ratio = recommended_ac_btu_per_hour / estimated_btu_per_hour
Mini example
For a 320 square foot sunny kitchen with a 10-foot ceiling and 4 regular people, the starting point is 8000 BTU per hour. The height factor is 10 / 8 = 1.25 and the sun factor is 1.10. The adjusted room value is 8000 * 1.25 * 1.10 = 11000. Extra people add 1200 and the kitchen adds 4000, so the estimate is 16200 BTU per hour. The smallest listed common size that meets it is 18000 BTU per hour.