
Enter one room or open zone's size, ceiling height, and sun exposure to estimate its cooling load and mini-split size.
This is the adjusted estimate before rounding up to a listed equipment class.
Check that this includes only the room or connected open zone served by the indoor head.
This is thermal capacity, not electrical power use.
Table of contents
How to use our Mini Split Size Calculator
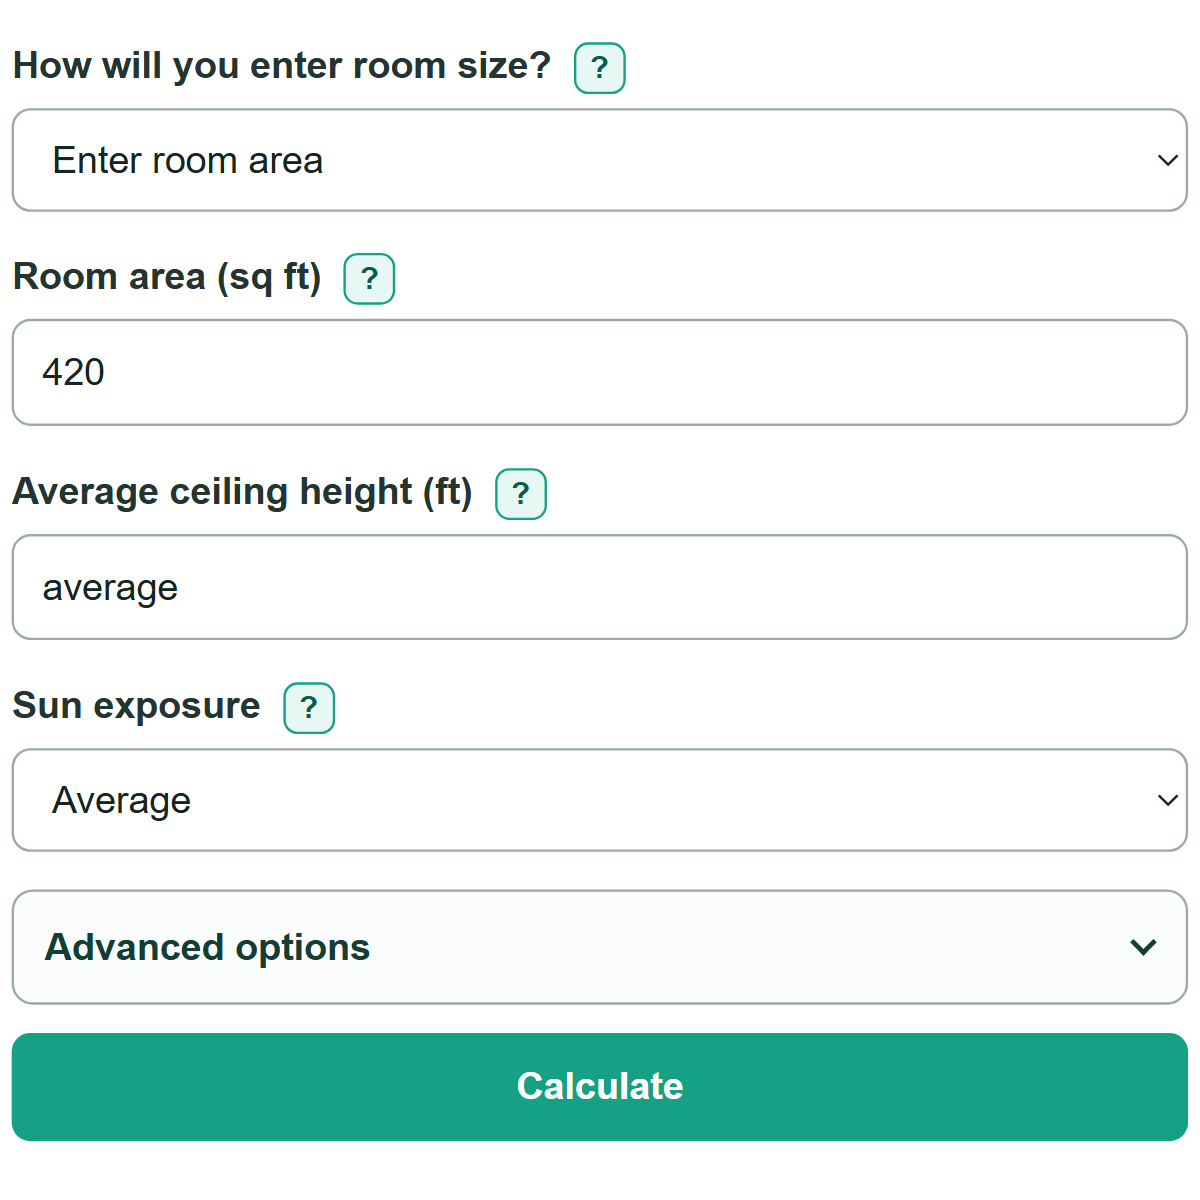
- Choose "Enter room area" if you know the square footage from a plan or listing, or choose "Enter length and width" if you measured the room.
- Enter the average ceiling height, then choose the room's usual sun exposure during the hottest part of the day.
- Open "Advanced options" if more than two people regularly use the room at once or if the zone includes normal kitchen cooking.
- Select "Calculate" and use the recommended nominal mini-split size to narrow your equipment search.
- Check "Room floor area used" before relying on the estimate. It should include only the room or connected open zone served by that indoor head.
Definitions
BTU/h: British thermal units per hour, a rate of heating or cooling capacity. It is not electrical energy use.
Cooling planning load: The simplified cooling capacity estimate for the room before the calculator rounds up to an equipment class.
Nominal mini-split size: A commonly listed equipment capacity class, such as 12,000 BTU/h. Actual capacity depends on the model and operating conditions.
Cooling ton: A cooling-capacity unit equal to 12,000 BTU/h. [1]
Thermal capacity in kW: Cooling or heating capacity expressed in kilowatts, not the electrical power the unit draws.
Sun exposure: The room's typical direct-window sun during the hottest part of the day. The ENERGY STAR guide uses lower capacity for heavy shade and higher capacity for very sunny rooms. [2]
Common mistakes and quick fixes
Mistake: Entering the square footage of the whole home for one indoor head.
Fix: Enter only the room or connected open zone that this indoor head will serve.
Mistake: Using the tallest point of a vaulted ceiling as the average ceiling height.
Fix: Use a reasonable average floor-to-ceiling height for the room.
Mistake: Choosing "Very sunny" because the room has daylight.
Fix: Use it for strong direct sun through windows during hot afternoon hours. Choose "Average" for ordinary conditions.
Mistake: Counting everyone who visits the room during a day.
Fix: Enter the usual number of people in the room at the same time. Only people above two add capacity.
Mistake: Treating nominal BTU/h as electricity use or guaranteed winter heating output.
Fix: Check the selected model's efficiency and its published heating capacity at your local winter design temperature.
Limitations & Key Assumptions / Boundary Conditions
- This is a planning estimate for one room or connected open zone, not an ACCA Manual J load calculation.
- The room-area table is used only from 100 to 2,500 sq ft. Larger areas need a zone-by-zone professional design.
- The ceiling adjustment compares average height with an 8 ft reference and cannot model insulation, window details, air leakage, orientation, detailed shading, or local climate.
- The result rounds up to a listed nominal class, but a manufacturer may not sell every class shown by the calculator.
- The result does not predict electricity use, installation cost, electrical requirements, or heating capacity in cold weather.
- For a multi-zone system, confirm each indoor head's load, the outdoor unit's combination limits, and low-temperature performance with the manufacturer and installer.
Methodology
How the estimate is built
The calculator starts with the ENERGY STAR room air-conditioner capacity table for the entered floor area. The guide uses an 8 ft reference ceiling and adjustments for sun, people above two, and kitchen use. [2]
floor area = entered area, or room length x room width
The table provides a base cooling capacity for the floor area. The calculator stops at 2,500 sq ft instead of extending the table beyond its stated range.
height-adjusted capacity = base capacity x average ceiling height / 8 ft
sun factor = 0.90 for heavily shaded, 1.00 for average, or 1.10 for very sunny
occupancy addition = (regular occupants - 2) x 600 BTU/h, only when occupants exceed 2
estimated cooling planning load = height-adjusted capacity x sun factor + occupancy addition + kitchen addition
A kitchen adds 4,000 BTU/h. Blank occupancy and counts from zero through two add nothing. The calculator then selects the smallest listed nominal class that meets or exceeds the unrounded planning load.
recommended nominal size = first listed class greater than or equal to estimated cooling planning load
Worked mini-example
A 420 sq ft room with an 8 ft ceiling and average sun uses a 10,000 BTU/h table value. With no occupancy or kitchen addition, the estimated planning load stays 10,000 BTU/h. The next listed nominal class is 12,000 BTU/h, which is 1.00 cooling ton and about 3.52 kW of thermal capacity.
12,000 BTU/h / 12,000 = 1.00 cooling ton
12,000 BTU/h / 3,412.141633 = 3.52 kW
The kW conversion expresses thermal capacity, not electrical input power. [1]