
Estimate whole fixture quantity and installed project cost from an existing count or a basic rectangular room lighting plan.
Fixture quantity
Per-fixture costs
Advanced options
Room light assumptions
Project and display
Table of contents
How to use our Commercial Lighting Fixture Cost Calculator
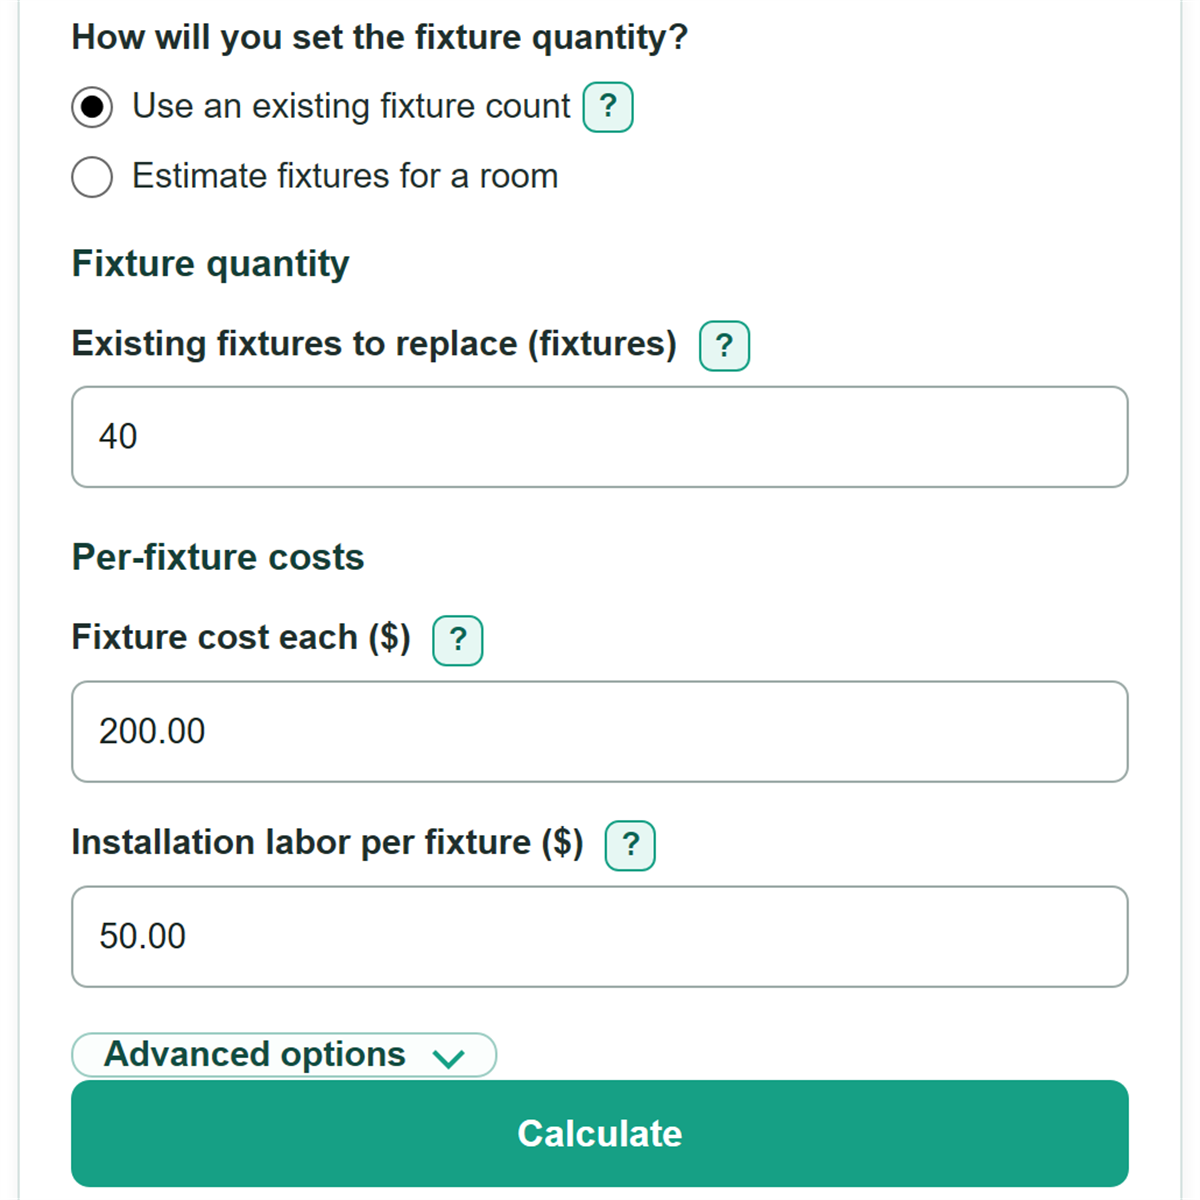
- Choose "Use an existing fixture count" if a site count or lighting audit already gives the replacement quantity. Choose "Estimate fixtures for a room" for an early rectangular-room estimate.
- For a room estimate, enter the room length and width in feet, the required Target light level, and the Light output per fixture from the fixture cut sheet.
- Enter Fixture cost each and Installation labor per fixture from current vendor and contractor pricing.
- Open Advanced options to enter Other project costs, such as lift rental or permits, and to replace the 1.00 light-factor assumptions if a lighting plan provides project values.
- Click Calculate, then check that Planned whole-fixture quantity is reasonable for the room or site count and that Estimated maintained light level meets or slightly exceeds the target.
Definitions
Foot-candle: A light level equal to one lumen reaching each square foot of area.
Lumen: A measure of visible light output. Use the fixture's listed lumen output, not its wattage.
Light reaching the work area: A factor from 0 to 1 estimating the share of listed fixture lumens that reaches the work plane, such as a desk or floor.
Light kept over time: A factor from 0 to 1 that accounts for light reduction from aging and dirt.
Planned whole-fixture quantity: The existing count in retrofit mode, or the room estimate rounded up to a purchasable whole fixture.
Other project costs: A project-wide dollar amount separate from material and per-fixture labor, such as controls, wiring, permits, freight, tax, disposal, or lift rental.
Common mistakes and quick fixes
Mistake: Entering individual lamps instead of complete fixtures in Existing fixtures to replace.
Fix: Count each complete fixture housing that will be replaced, using a site count, lighting audit, or fixture schedule.
Mistake: Entering watts in Light output per fixture.
Fix: Enter listed lumens from the proposed fixture cut sheet. Watts describe power use, not light output.
Mistake: Treating Room length and Room width as outside building dimensions when only an interior area will be lit.
Fix: Use the inside dimensions of the planned lighted area. Calculate irregular rooms as separate rectangles.
Mistake: Leaving Light reaching the work area and Light kept over time at 1.00 when a lighting plan gives lower factors.
Fix: Replace the neutral defaults with the project values before relying on Planned whole-fixture quantity.
Mistake: Putting permits, lift rental, freight, or controls into Fixture cost each when they apply to the whole job.
Fix: Enter per-fixture material only in Fixture cost each and add project-wide amounts under Other project costs ($).
Mistake: Reading Estimated total installed cost as a contractor quote.
Fix: Use it as a budget estimate, then request a detailed quote and lighting layout for the actual space.
Limitations & Key Assumptions / Boundary Conditions
- The room method assumes a rectangular floor area and uses a simplified lumen calculation. It is a planning estimate, not a final photometric lighting design.
- It does not model fixture spacing, mounting height, beam distribution, ceiling shape, reflectance, daylight, glare, shadows, racks, aisles, partitions, or obstructions.
- The default values of 1.00 for Light reaching the work area and Light kept over time make no reduction to listed lumens. Replace them if a lighting plan provides project-specific factors.
- Estimated maintained light level is an area average after rounding fixture quantity up. It does not promise uniform light at every point in the room.
- Installed cost includes only entered fixture material, per-fixture labor, and Other project costs. It excludes electricity use, utility charges, schedule risk, and any cost not entered.
- Final fixture selection and layout must meet applicable electrical, building, safety, and local code requirements.
Methodology
Quantity calculation
Retrofit mode uses the entered existing fixture count. Room mode first finds rectangular floor area, then divides the requested room lumens by the usable maintained lumens from one fixture.
room area = room length (ft) * room width (ft)
raw fixture quantity = room area * target light level / (light output per fixture * light reaching the work area * light kept over time)
planned whole-fixture quantity = round raw fixture quantity up
Rounding up prevents the room estimate from falling below its calculated requirement. For example, a 100 ft by 80 ft room has 8,000 sq ft. At 30 foot-candles, it needs 240,000 lumens at the work area. With 10,000-lumen fixtures and factors of 0.80 and 0.80, each fixture supplies 6,400 usable maintained lumens, so 240,000 divided by 6,400 is 37.5 and the plan uses 38 fixtures.
Installed cost calculation
fixture material subtotal = planned whole-fixture quantity * fixture cost each
installation labor subtotal = planned whole-fixture quantity * installation labor per fixture
estimated total installed cost = fixture material subtotal + installation labor subtotal + other project costs
estimated installed cost per fixture = estimated total installed cost / planned whole-fixture quantity
Using the 38-fixture example with $180 material and $70 labor per fixture plus $2,000 in Other project costs gives $6,840 in material, $2,660 in labor, and $11,500 total installed cost. The average installed cost is about $302.63 per fixture.
Assumptions and limits
The room result treats the entered target as an average planning light level across a rectangular area. A final layout needs fixture photometry, spacing, mounting conditions, room details, and project requirements. The cost result changes only when entered prices or quantities change; it does not estimate operating energy or utility costs.