
Estimate a rectangular ceiling speaker grid with speaker count, rows, spacing, and equal wall offsets from your room measurements.
Advanced options
Calculation details
Table of contents
How to use our Distributed Ceiling Speaker Spacing and Quantity Calculator
- Enter the listening-area dimensions in Room length (ft or ft-in) and Room width (ft or ft-in). A bare number means feet; plan notation such as 30'-6" also works.
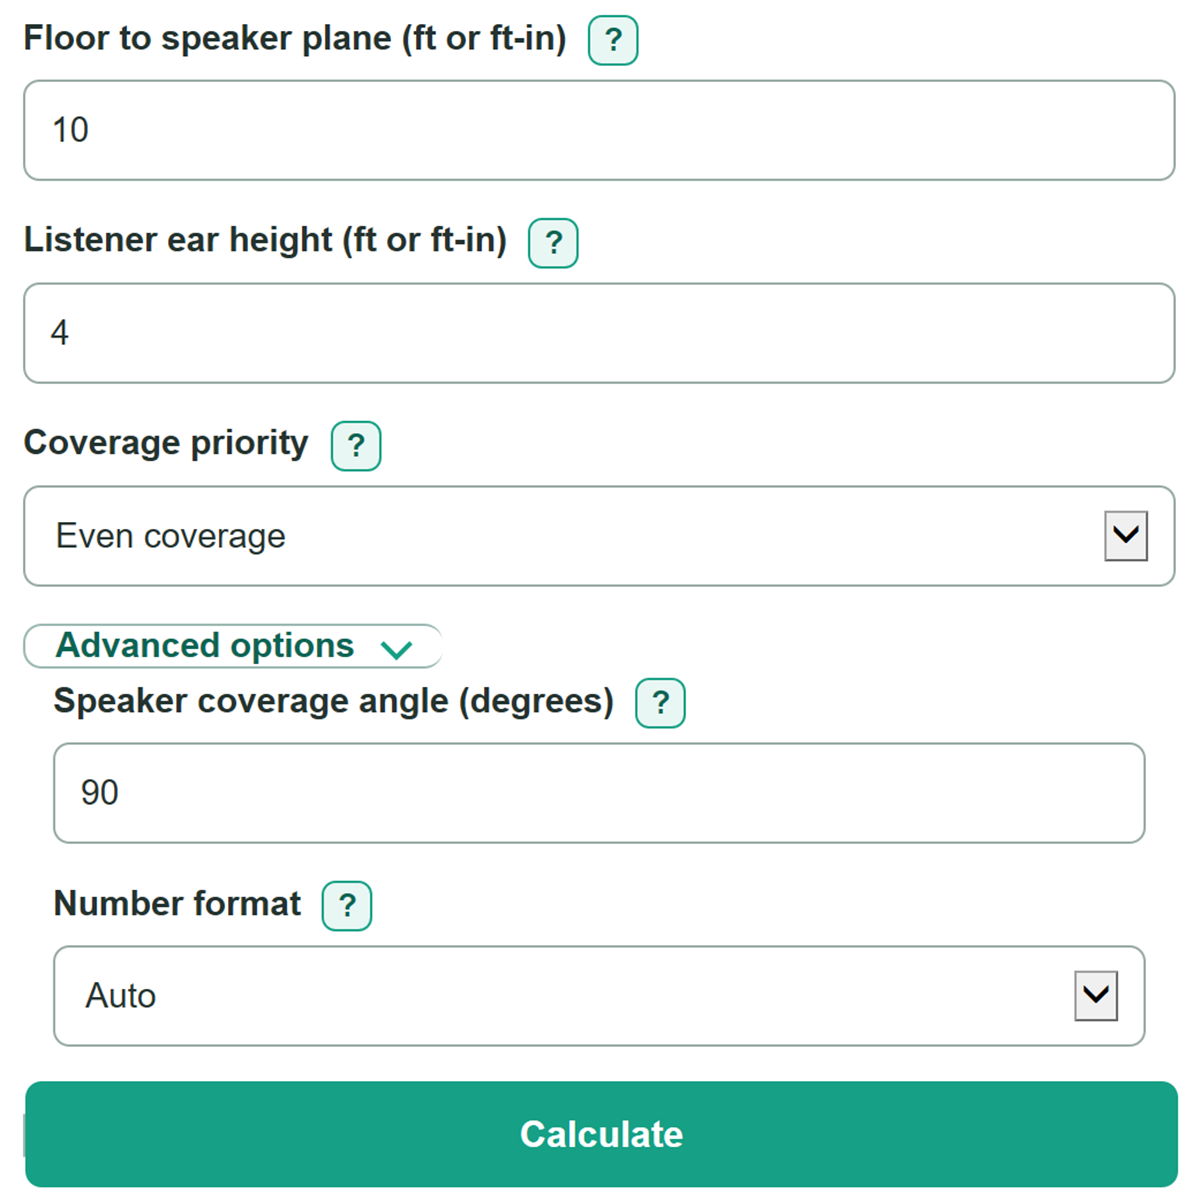
- Enter the finished-floor elevations in Floor to speaker plane (ft or ft-in) and Listener ear height (ft or ft-in). For a pendant, use the speaker opening or trim height.
- Choose Coverage priority. Choose Even coverage for closer spacing or Wider spacing when fewer speakers is the main goal.
- Open Advanced options and replace Speaker coverage angle (degrees) with the nominal full angle from the speaker data sheet, then calculate.
- Check that both center-spacing results are no greater than Maximum target center spacing and that the rows, columns, and wall offsets fit around lights, vents, and other ceiling obstructions.
Definitions
Coverage priority: The spacing choice. Even coverage uses 70% of the simplified coverage diameter; Wider spacing uses 100%.
Speaker coverage angle: The full nominal angle, in degrees, published for a speaker. The calculation uses half of this angle on each side of the speaker centerline.
Speaker-to-listener vertical distance: Floor-to-speaker-plane height minus listener ear height. This is the height used to estimate coverage at ear level.
Simplified coverage diameter at ear height: The estimated width of a cone-shaped speaker pattern where it reaches listener ear height.
Center spacing: The distance from one speaker center to the next speaker center in the same row or column.
Wall offset: The distance from a wall to the center of the nearest speaker. This grid uses one-half of the center spacing at each matching wall.
Common mistakes and quick fixes
Mistake: Entering a ceiling height in Floor to speaker plane (ft or ft-in) for a pendant speaker.
Fix: Measure from the finished floor to the pendant's sound opening or trim, not to the ceiling above it.
Mistake: Using the ceiling height again for Listener ear height (ft or ft-in).
Fix: Enter the expected listener ear elevation above the finished floor; it must be lower than the speaker plane.
Mistake: Typing a range such as 20 ft to 22 ft in Room width (ft or ft-in).
Fix: Enter one measured width. Choose the actual coverage boundary before calculating.
Mistake: Guessing Speaker coverage angle (degrees) from speaker diameter or ceiling height.
Fix: Copy the nominal full coverage angle from the exact speaker's data sheet.
Mistake: Choosing Wider spacing when the room needs more even sound between speakers.
Fix: Choose Even coverage and review the higher Estimated ceiling speaker count before reducing the grid.
Limitations & Key Assumptions / Boundary Conditions
- This is a simplified rectangular-grid planning estimate for downward-firing ceiling speakers. It does not model actual sound pressure level, frequency response, speech clarity, or amplifier power.
- The calculation treats the published speaker coverage angle as a symmetric cone and the listener plane as level. Real coverage can change by frequency and manufacturer test method.
- Even coverage uses a 70% spacing factor, while Wider spacing uses the full calculated diameter. These are planning choices, not guaranteed acoustic performance ratings.
- The layout assumes an unobstructed rectangle with equal spacing and equal offsets. Lights, beams, vents, soffits, furniture, irregular room boundaries, and local noise may require changes.
- Confirm the speaker data sheet, mounting details, local code requirements, and final placement with the manufacturer, an audio designer, or field testing when the installation needs predictable coverage.
Methodology
Grid calculation
The calculator converts each accepted decimal-feet or feet-and-inches measurement to decimal feet. It subtracts listener ear height from speaker-plane height to find the vertical distance. Calculation stops if the speaker plane is not above listener ears.
speaker_to_listener_ft = speaker_height - listener_ear_height
The entered full speaker angle is divided in half, converted from degrees to radians, and used with tangent geometry to estimate the coverage diameter at ear height.
coverage_diameter_ft = 2 * speaker_to_listener_ft * tan((coverage_angle_deg * pi / 180) / 2)
Even coverage multiplies that diameter by 0.7. Wider spacing multiplies it by 1. The result is the maximum target center spacing.
max_center_spacing_ft = coverage_diameter_ft * priority_spacing_factor
The calculator rounds columns and rows up so neither calculated spacing exceeds the target. It then divides each room dimension by its whole-number count and sets the matching wall offset to half that spacing.
speaker_columns = ceil(room_length / max_center_spacing_ft)
speaker_rows = ceil(room_width / max_center_spacing_ft)
speaker_count = speaker_rows * speaker_columns
length_spacing_ft = room_length / speaker_columns; width_spacing_ft = room_width / speaker_rows
length_wall_offset_ft = length_spacing_ft / 2; width_wall_offset_ft = width_spacing_ft / 2
Worked example
For a 30 ft by 20 ft room, a 10 ft speaker plane, 4 ft listener ears, a 90-degree angle, and Even coverage, the vertical distance is 6 ft. The simplified diameter is 12 ft and the target spacing is 8.4 ft. Rounding up gives 4 columns and 3 rows, for 12 speakers. The resulting spacing is 7.5 ft along the length and about 6.67 ft across the width.