
Estimate an electric sauna heater size from finished inside dimensions, then check a selected heater's manual circuit details.
Table of contents
How to use our Sauna Heater Size and Electrical Circuit Calculator
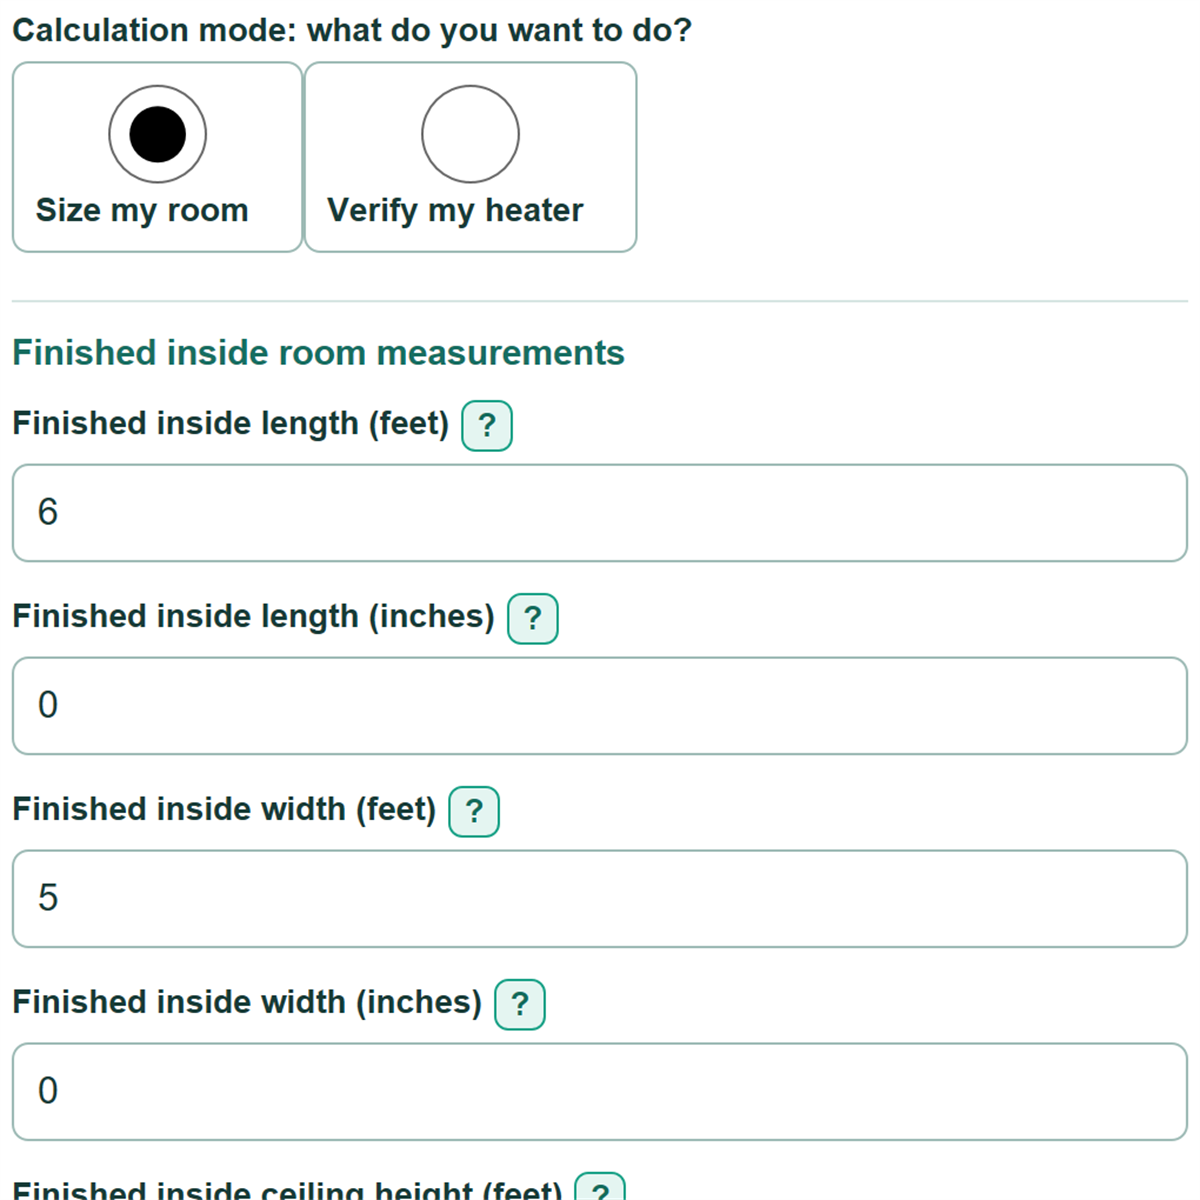
- Choose "Size my room" to estimate heater kW, or "Verify my heater" if you already have an exact heater manual.
- Measure the finished interior and enter Finished inside length, Finished inside width, and Finished inside ceiling height in feet and inches.
- Enter Known cold-surface area for eligible exposed glass, tile, brick, or other uninsulated surfaces used by your heater's sizing method.
- Choose Available supply voltage. If you are unsure whether service is 208 V or 240 V, check before using the preliminary current.
- For verification, copy Selected heater rating at this voltage, Manual-required breaker, and Manual minimum conductor size from the matching manual row, then compare the heater margin and recheck that the suggested kW fits the manufacturer's published room range.
Definitions
Finished inside dimensions: The usable interior length, width, and ceiling height after wall, floor, and ceiling finishes are installed.
Cold-surface area: Eligible exposed uninsulated glass, tile, or brick area added to the sizing calculation. It is measured in square feet.
Adjusted room volume: Physical room volume plus extra effective volume assigned for eligible cold surfaces.
Planning room volume per heater kW: The cubic feet assigned to each kilowatt in this planning method. A lower factor produces a larger estimated heater size.
kW: Kilowatt, a measure of heater power. One kW equals 1,000 watts.
Preliminary current: A planning estimate in amps calculated from heater kW and selected voltage. It is not a circuit instruction.
AWG: American Wire Gauge, the wire-size label shown in a heater manual. The calculator reports the manual value and does not select wire.
Common mistakes and quick fixes
Mistake: Measuring the outside of a sauna kit instead of Finished inside length, Finished inside width, and Finished inside ceiling height.
Fix: Measure between finished interior surfaces, from the finished floor to the finished ceiling.
Mistake: Entering 12 in or more in an inches field.
Fix: Check Finished inside length and then recalculate. Add full feet to the related feet field. For example, enter 7 feet 0 inches instead of 6 feet 12 inches.
Mistake: Leaving out a glass door or tile panel from Known cold-surface area.
Fix: Add only eligible exposed cold surfaces covered by the heater sizing method; use the extra rectangle helper if you need width times height.
Mistake: Treating Available supply voltage of 208 V as if it were 240 V.
Fix: Check the panel, building information, or electrician and select the actual service before interpreting preliminary current.
Mistake: Choosing a breaker from Preliminary heater current at selected voltage.
Fix: Copy Manual-required breaker and Manual minimum conductor size from the exact heater manual for the selected voltage.
Mistake: Comparing Selected heater rating at this voltage only with the rounded suggested size.
Fix: Read Selected heater rating compared with planning estimate too. A negative value means the selected heater is below the unrounded planning estimate.
Limitations & Key Assumptions / Boundary Conditions
- This is a simplified planning estimate. Confirm the heater's published room-capacity range before purchase.
- The default cold-surface method adds 3.3 cubic feet for each square foot of eligible uninsulated brick, tile, or glass. Use only surfaces covered by the selected heater manual's method.
- The listed heater steps are planning steps: 4.5, 6, 8, 9, 10.5, 12, and 15 kW. If the estimate is above 15 kW, use manufacturer sizing tables rather than assuming a larger size.
- Preliminary current uses selected heater kW and selected voltage only. It does not determine breaker size, conductor size, disconnects, controller wiring, panel capacity, or local-code requirements.
- In Verify my heater mode, breaker and conductor values are copied from the values you enter. They must match the exact model, voltage, phase, controller, and installation configuration in its manual.
- Outdoor exposure, insulation details, venting, ceiling shape, heater placement, and local installation conditions can change the real equipment choice and electrical work.
Methodology
Room sizing calculation
The calculator converts each feet-and-inches measurement to feet, then multiplies finished inside length, width, and ceiling height to find physical room volume.
room volume (cu ft) = length (ft) x width (ft) x height (ft)
It adds eligible cold-surface area from the known total and, when completed, the optional extra rectangle. The active cold-surface adjustment is shown in the result method note.
adjusted room volume (cu ft) = room volume + cold-surface area (sq ft) x cold-surface adjustment (cu ft per sq ft)
The calculator divides adjusted room volume by the Planning room volume per heater kW value, then rounds upward to the first listed planning step: 4.5, 6, 8, 9, 10.5, 12, or 15 kW.
estimated heater kW = adjusted room volume (cu ft) / planning room volume per heater kW (cu ft per kW)
Worked example
A 6 ft by 5 ft by 7 ft finished room has 210 cu ft of physical volume. With 0 sq ft of eligible cold surface and a planning factor of 45 cu ft per kW, the unrounded estimate is 210 / 45 = 4.667 kW. The calculator rounds upward to a 6 kW suggested planning size.
Electrical planning
For room sizing, preliminary current uses the suggested heater size. For heater verification, it uses the Selected heater rating at this voltage that you entered from the manual.
preliminary current (A) = heater kW x 1000 / supply voltage (V)
For example, a 6 kW heater at 240 V gives 6 x 1000 / 240 = 25 A of preliminary current. The Manual-required breaker and Manual minimum conductor size are displayed only as copied manual data, not calculated electrical design values.
Calculation choices
Blank inch components count as 0 when the matching feet value is entered. A blank extra cold-surface rectangle is excluded; once any part is entered, both a width and height are required. A selected voltage of "I need to check" blocks the current calculation so 208 V and 240 V are not treated as interchangeable.