
Estimate a portable dehumidifier capacity range and choose a practical bucket, gravity-drain, or pump setup for one connected area.
Advanced options
Table of contents
How to use our Dehumidifier Size Calculator
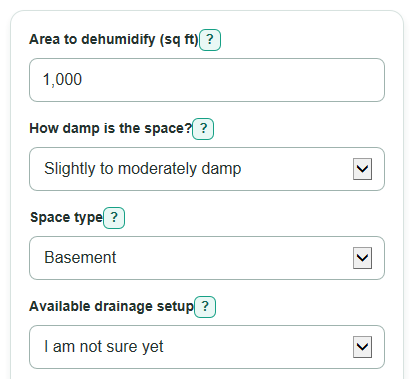
- Enter the connected floor area in Area to dehumidify. Count open areas with shared airflow, not closed rooms on another floor.
- Choose the closest symptoms in How damp is the space?, then select the Space type.
- Pick the real drain route in Available drainage setup so the result can recommend a bucket, gravity hose, or pump.
- Open Advanced options if ceiling height, the coolest room temperature, or separate rooms could affect the plan, then select Calculate.
- Sanity-check the result: the capacity is pints removed per day, not bucket volume. If the space has seepage, standing water, or closed zones, address those issues or size each zone separately.
Definitions
Current-label capacity: A dehumidifier's water-removal rating in pints per day under the current testing label. It is different from the size of its water bucket. [1]
Pints per day: The amount of water a unit can remove in a day under its rating test conditions.
Ceiling-adjusted planning area: The entered floor area adjusted to the air volume of an 8 ft ceiling.
Gravity drain: A hose route where water can flow downhill from the dehumidifier outlet to a lower drain.
Condensate pump: A pump that moves collected water upward or farther away when gravity drainage cannot work.
Connected open zone: An area where air can move freely enough that one portable unit can reasonably serve the entered space.
Common mistakes and quick fixes
Mistake: Entering the bucket's holding size as Area to dehumidify or using it to judge capacity.
Fix: Enter the floor area in sq ft. Compare units using the Simplified current-label capacity range, lower end and upper end.
Mistake: Combining closed bedrooms or separate floors in Area to dehumidify.
Fix: Use only one open airflow zone, or calculate each isolated zone separately and check Is the entered area one connected open zone?
Mistake: Choosing a mild setting for visible seepage, wet walls, or standing water in How damp is the space?.
Fix: Choose Wet or showing seepage, then repair the water source and dry water-damaged materials.
Mistake: Selecting A drain is below the unit in Available drainage setup when the hose must rise to reach it.
Fix: Choose The drain is above or far away and plan for a built-in or separate condensate pump.
Mistake: Leaving the 8 ft example in Ceiling height for a much taller basement or a very low crawlspace.
Fix: Enter the average measured height so Ceiling-adjusted planning area matches the air volume more closely.
Mistake: Ignoring a low reading in Typical coolest room temperature.
Fix: If the Cool-space equipment check appears, compare models using their stated minimum operating temperature and low-temperature features.
Limitations & Key Assumptions / Boundary Conditions
- This is a simplified shopping estimate for one connected home area, not an engineering moisture-load calculation or a manufacturer requirement.
- The capacity bands are scaled by ceiling-adjusted area and are limited to planning areas of 2,000 sq ft or less.
- Airflow, outdoor weather, insulation, doors, people, laundry, and placement can change actual moisture removal needs.
- A portable unit may not control closed rooms, separate floors, or blocked-off areas even when their combined area fits the estimate.
- The 65 F check is only a shopping screen. A model's manual and stated operating-temperature range control whether it suits a cold space.
- Active leaks, standing water, flooding, mold, and water damage need source control and cleanup. A larger dehumidifier alone does not fix them.
- The drainage recommendation checks the route type only. Confirm hose length, slope, pump lift, local discharge rules, and the unit's drain connection before buying.
Methodology
Calculation method
The calculator starts with the ENERGY STAR 2024 planning bands for spaces under 2,000 sq ft: 20 to 30 pints per day for slightly to moderately damp spaces, 25 to 40 for very damp spaces, and 30 to 50 for wet or seepage-prone spaces. [1]
effective area = area to dehumidify * ceiling height / 8
The 8 ft reference makes unusually tall or short spaces comparable by air volume.
raw low = condition low * effective area / 2000
raw high = condition high * effective area / 2000
lower capacity = 5 * ceil(raw low / 5)
upper capacity = max(lower capacity, 5 * ceil(raw high / 5))
Each bound rounds up to the next 5-pint step. This avoids showing more precision than this planning method supports.
Worked example
For a 1,000 sq ft basement with an 8 ft ceiling and a slightly to moderately damp condition, the effective area is 1,000 sq ft. The raw range is 10 to 15 pints per day, so the displayed range remains 10 to 15 pints per day.
Drainage and screening checks
Manual bucket emptying maps to a bucket plan. A drain below the unit maps to a gravity hose. A drain above or far away maps to a built-in or separate condensate pump. An unsure drain route produces a drain-height check before purchase.
cool-space flag = typical coolest room temperature < 65 F
separate-zone flag = connected open zone is no
Method scope
Area scaling is a disclosed planning assumption, not an official sizing standard. The cool-space flag does not predict a particular model's performance. It only tells you to check the manufacturer's minimum operating temperature and low-temperature features. The calculator stops when ceiling-adjusted planning area exceeds 2,000 sq ft.