
Estimate dining room fixture lumens, fixture size, linear light length, and hanging height from your room, table, and ceiling measurements.
Table of contents
How to use our Dining Room Lighting Calculator
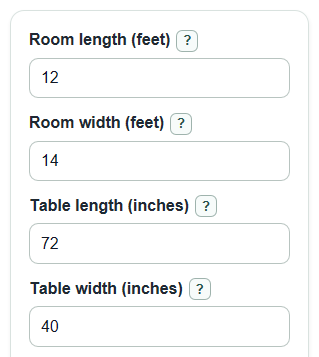
- Enter Room length (feet) and Room width (feet) for the dining area, not the whole open floor plan unless the whole space is lit by the same fixture.
- Enter Table length (inches) and Table width (inches), using the size you normally use for meals, including leaves if they usually stay in.
- Enter Ceiling height (feet), then open Advanced options if you want to change Brightness goal, Fixture shade type, or Number display.
- Click Calculate and read Fixture lumens to shop for first, then compare Good round or square fixture width, Good linear fixture length, and Bottom of fixture above table.
- Sanity-check the answer: the fixture should stay visually inside the table edges, the hanging height should not block faces, and the lumen target should feel realistic for your shade type.
Definitions
Lumens: A measure of total light output. When shopping, compare lumens to judge brightness; more lumens means a brighter light [2].
Foot-candles: Light level on a surface or area. One foot-candle means about one lumen spread over one square foot.
Brightness goal: The planned room light level used by the calculator: soft, balanced, or bright.
Fixture shade type: A choice that estimates how much listed light is lost because of shades, diffusers, or upward-facing bulbs.
Usable-light adjustment used: The factor applied to listed fixture lumens. A lower factor means the calculator recommends more listed lumens.
Bottom of fixture above table: The vertical distance from the tabletop to the lowest part of the light fixture.
Common mistakes and quick fixes
Mistake: Using the whole kitchen or living room for Room length (feet) and Room width (feet) in an open plan.
Fix: Use only the dining zone that the fixture is meant to light.
Mistake: Entering Table length (inches) or Table width (inches) in feet.
Fix: Convert the table size to inches before calculating, such as 6 feet = 72 inches.
Mistake: Ignoring Fixture shade type when reading Fixture lumens to shop for.
Fix: Choose Dark or heavily shaded if the fixture has dark shades, thick diffusers, or mostly upward bulbs.
Mistake: Treating Good round or square fixture width as the best answer for every table shape.
Fix: Use Good linear fixture length for bar lights, rows of pendants, or long rectangle fixtures over rectangular tables.
Mistake: Measuring Bottom of fixture above table from the floor or ceiling.
Fix: Measure from the tabletop to the lowest part of the fixture.
Mistake: Choosing Brightness goal only by mood and not by use.
Fix: Pick Bright multipurpose light if the table is also used for homework, serving, crafts, or cleanup.
Limitations & Key Assumptions / Boundary Conditions
- This is a planning calculator, not a photometric lighting design. Actual brightness changes with bulb beam angle, shade material, wall color, ceiling color, fixture height, and room layout.
- The lumen target uses the room or dining-zone area you enter. In an open floor plan, using the whole open space can make Fixture lumens to shop for too high for the table area.
- The size ranges are visual guidelines based on table dimensions. Very thick, very airy, or highly sculptural fixtures may look larger or smaller than their measured width.
- Ceiling height changes the hanging height range only above 8 feet. For ceilings below 7 feet, a flush, semi-flush, or shallow fixture may be safer than a hanging chandelier.
- The shade adjustment is a simple planning factor. A real fixture with published photometric data may perform better or worse than the selected Fixture shade type suggests.
- The calculator does not check building code, electrical box ratings, dimmer compatibility, fixture weight, or clearance from doors, cabinets, and walkways.
Methodology
How the calculator estimates brightness
The calculator first finds the dining area from the room measurements.
room_area_ft2 = room_length_ft * room_width_ft
Then it picks the planned room light level from Brightness goal: 10 foot-candles for soft, 15 foot-candles for balanced, or 25 foot-candles for bright. A foot-candle connects lumens to square feet of area.
recommended_fixture_lumens = room_area_ft2 * target_fc / usable_light_factor
The usable-light factor is 0.70 for Open or mostly downward, 0.55 for Mixed or partly shaded, and 0.40 for Dark or heavily shaded. This makes the listed Fixture lumens to shop for higher when more light is expected to be lost before it reaches the room.
How fixture size is estimated
For a round or square fixture, the calculator uses 50% to 66.7% of Table width (inches). This matches common dining chandelier guidance that a fixture over a table is often about one-half to two-thirds of the table width [3].
width_min_in = table_width_in * 0.50
width_max_in = table_width_in * 0.667
For a linear fixture, the calculator uses 50% to 75% of Table length (inches), so the light is long enough for the table but still stays inside the table ends.
linear_min_in = table_length_in * 0.50
linear_max_in = table_length_in * 0.75
How hanging height is estimated
The base range is 30 to 36 inches above the tabletop for an 8 foot ceiling. For ceilings above 8 feet, the calculator adds 3 inches for each extra foot of ceiling height.
extra_height_ft = max(0, ceiling_height_ft - 8)
hang_min_in = 30 + 3 * extra_height_ft
hang_max_in = 36 + 3 * extra_height_ft
Number display
Regular numbers are shown with comma separators. Scientific notation is used only when Number display is set to Scientific notation, or when Auto sees a value with absolute value at least 1,000,000 or greater than 0 but less than 0.0001.
auto_scientific_if abs(value) >= 1000000 or (abs(value) > 0 and abs(value) < 0.0001)
Worked example
For a 12 foot by 14 foot dining room, the area is 168 square feet. With Balanced dinner light, the target is 15 foot-candles. With Mixed or partly shaded, the usable-light factor is 0.55.
recommended_fixture_lumens = 168 * 15 / 0.55 = 4581.8 lumens
With a 72 inch by 40 inch table and an 8 foot ceiling, the rounded practical outputs are about 4,582 lumens, a 20 to 27 inch round or square fixture, a 36 to 54 inch linear fixture, and a 30 to 36 inch hanging height above the tabletop.