
Enter your room measurements, brightness target, and fixture lumens to estimate recessed light count, centered rows and columns, spacing, and wall offsets.
Advanced options
Calculation details
Table of contents
How to use our Recessed Lighting Calculator
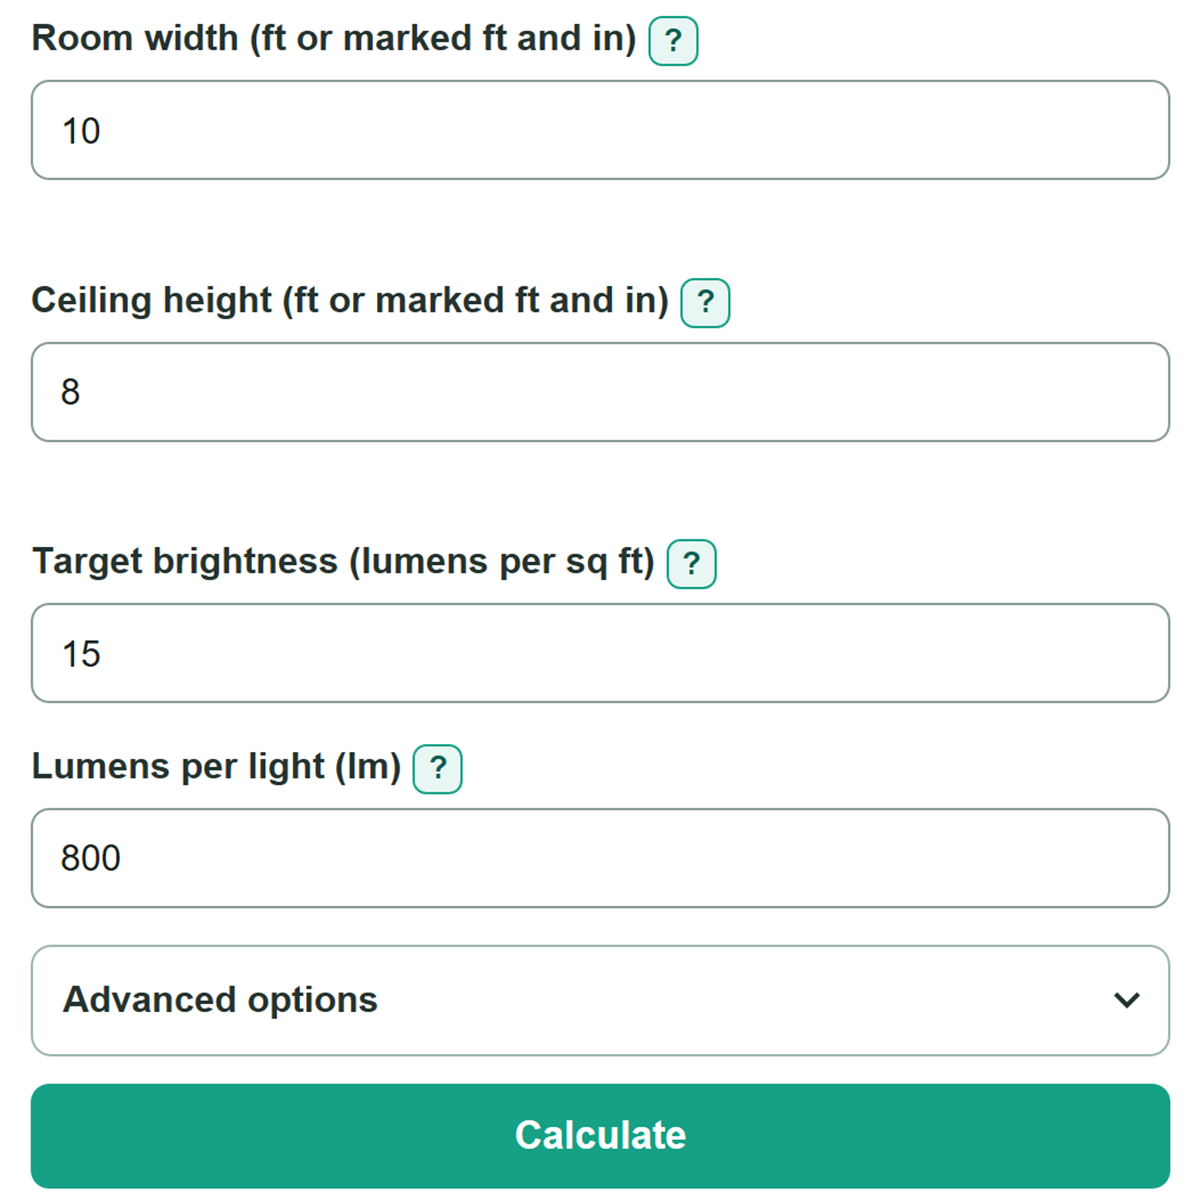
- Measure the finished room length, width, and floor-to-ceiling height. Enter decimal feet, or type a marked tape-measure measurement such as 12 ft 6 1/2 in.
- Enter a target brightness in lumens per sq ft for the room and its planned use.
- Copy the listed lumens for one proposed recessed fixture from its package or specification sheet. Do not use its watts or incandescent-equivalent claim.
- If a fixture guide or lighting plan gives a maximum center spacing, enter it in Advanced options. Otherwise, the calculator uses half the ceiling height as a planning check.
- Click Calculate. Check the measurement readback first, then make sure the center spacing and wall offsets work around joists, ducts, fans, cabinets, and other ceiling limits before marking centers.
Definitions
Lumen (lm): A unit that describes the listed light output of one fixture.
Lumens per square foot: A room-wide brightness target used to estimate total fixture lumens. Its numeric value is the same as foot-candles.
Foot-candle: A unit of light level on a surface. This calculator uses listed fixture lumens per room area as a simplified estimate, not a measured foot-candle reading.
Center spacing: The distance from the center of one recessed-light opening to the center of the next opening.
Wall offset: The distance from a finished wall face to the center of the nearest fixture.
Centered grid: Rows and columns arranged so the outside fixture centers have equal offsets from opposite walls.
Custom maximum center spacing: A project-specific center-to-center limit from fixture guidance, photometric information, or a lighting plan.
Common mistakes and quick fixes
Mistake: Entering watts or an incandescent-equivalent number as lumens per light.
Fix: Use the fixture's listed lumen output from its package or specification sheet.
Mistake: Typing 12,5 for twelve and one-half feet.
Fix: Type 12.5, or enter 12 ft 6 in. Use a decimal point, not a comma, in a decimal-feet measurement.
Mistake: Treating the default spacing check as an electrical or building-code rule.
Fix: Use fixture-specific guidance or a lighting plan when available, and check local requirements before installation.
Mistake: Measuring from trim edges instead of fixture centers.
Fix: Mark from the finished wall face to each fixture center using the reported wall offset and center spacing.
Mistake: Cutting openings before checking the ceiling cavity and fixture rating.
Fix: Adjust the grid for joists, ducts, fans, cabinets, insulation, and the fixture's location rating before cutting.
Limitations & Key Assumptions / Boundary Conditions
- The calculation treats the room as a rectangle with a flat, uniform ceiling.
- The listed-lumen estimate does not predict measured light on a counter, desk, or floor.
- Beam spread, fixture photometrics, ceiling and wall reflectance, work-plane height, dimming, and light loss can change actual brightness.
- The default maximum center spacing is one-half of ceiling height as a planning check, not a universal fixture rule, code rule, or permit requirement.
- The grid may need adjustment for joists, ducts, insulation, fans, cabinets, task areas, wet-location needs, circuit capacity, and local electrical requirements.
Methodology
How the layout is calculated
The calculator converts each dimension to feet before calculating. A bare number means feet. A marked tape-measure entry can include feet, inches, and a fraction; 12 inches equals 1 foot.
room area = room length x room width
target room lumens = room area x target brightness
The brightness count is target room lumens divided by the listed lumens per light, rounded up because fixtures are whole items.
brightness fixture count = ceiling(target room lumens / lumens per light)
The spacing check uses a custom maximum center spacing when you enter one. Otherwise, it uses one-half of ceiling height as a first planning check. [1]
spacing limit = custom limit, or ceiling height x 0.5
minimum columns = ceiling(room length / spacing limit)
minimum rows = ceiling(room width / spacing limit)
The calculator compares the brightness count with the spacing count and uses the larger starting count. It then selects the smallest whole rows-by-columns grid that meets both checks. If two grids use the same number of fixtures, it chooses the grid with more similar lengthwise and widthwise spacing.
lengthwise center spacing = room length / columns
widthwise center spacing = room width / rows
wall offset = center spacing / 2
Mini-example
For a 12.5 ft by 10 ft room with an 8 ft ceiling, a target of 15 lumens per sq ft, and 800 lm fixtures, the area is 125 sq ft. The target is 1,875 lm, so brightness alone needs 3 lights. The 4 ft spacing check needs 3 rows by 4 columns, so the selected plan has 12 lights, 3.125 ft lengthwise center spacing, and 3.333 ft widthwise center spacing.
listed lumens per square foot = fixture count x lumens per light / room area
The final listed-lumen value uses the selected grid's total listed lumens divided by room area. It is a first-pass sizing estimate, so verify the fixture's photometric information and the actual ceiling plan before installation.