
Enter your rats and usable inside cage measurements to see if the cage is large enough under the floor-area and volume planning rule.
Advanced options
This checks usable size only. It does not approve bar spacing, ventilation, doors, bedding, furnishings, cleaning, or social compatibility.
Treat this as a planning ceiling, not a target.
Improving a measurement that is not limiting may leave the capacity unchanged.
Calculation details
A negative number is the shortfall.
A negative number is the shortfall.
Table of contents
How to use our Rat Cage Calculator
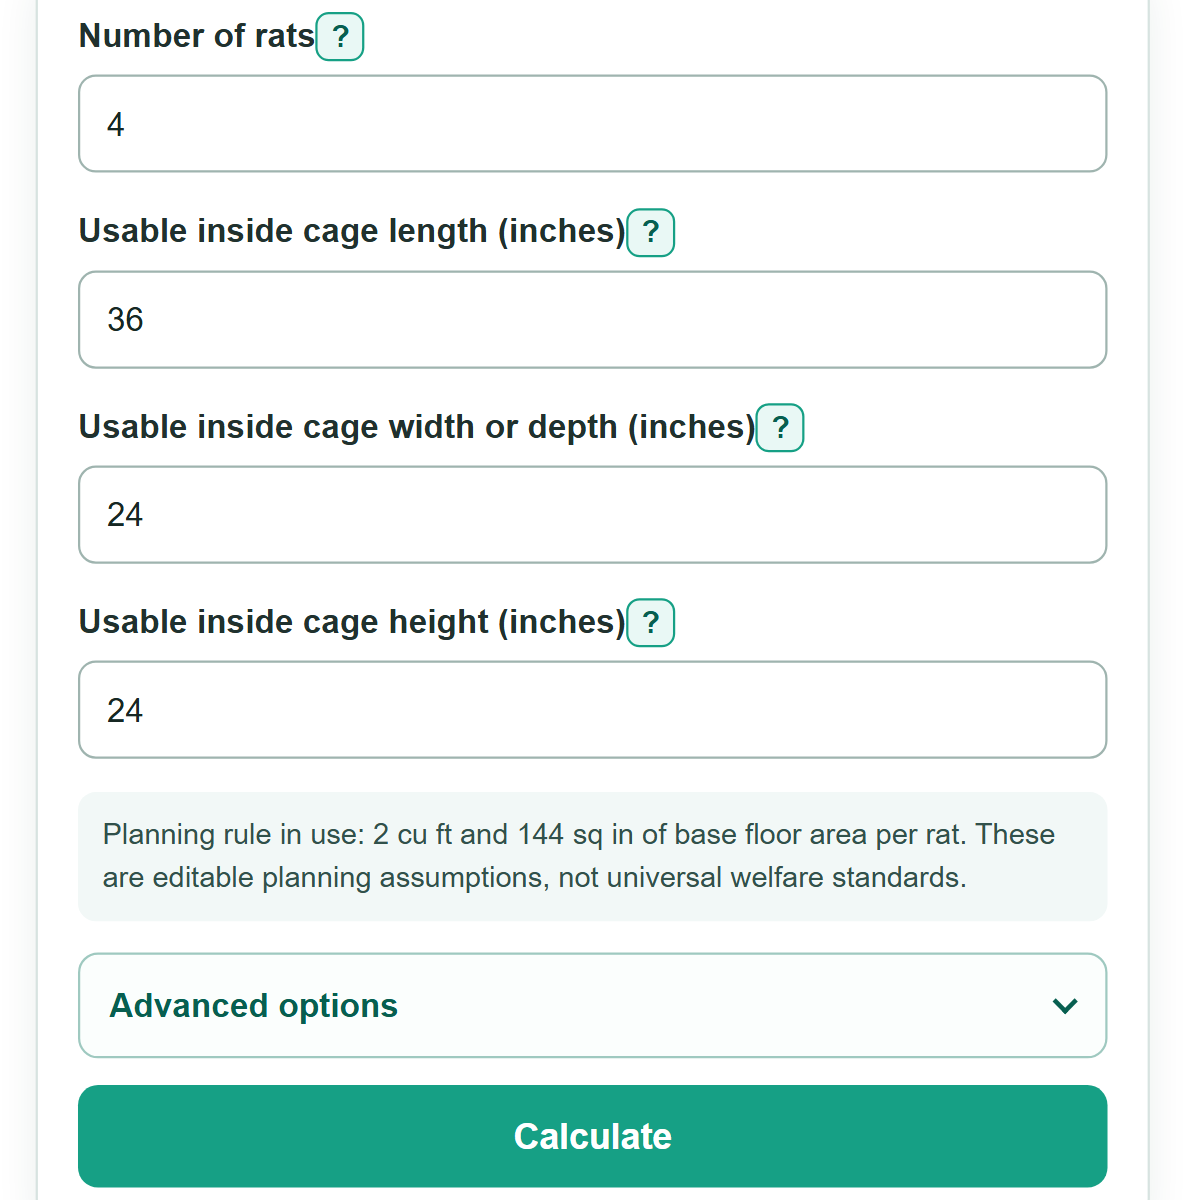
- Enter the total number of rats that will live in the cage in "Number of rats."
- Measure the clear inside length, width or depth, and height in inches. Use the living area, not the outside frame, stand, or storage space.
- Click "Calculate" to read "Cage size check" first, then see the whole-rat planning capacity and the tighter size limit.
- Sanity-check the result by comparing "Floor area per rat" and "Cage volume per rat" with the displayed allowances. A negative margin means that limit is short by that amount.
- Open "Advanced options" only if you want to replace either planning allowance. Recheck both margins after making a change.
Definitions
Usable inside dimensions: The clear length, width, and height inside the accessible living area, measured in inches.
Usable base floor area: Inside length multiplied by inside width. Shelf area is not included.
Cage volume: Inside length multiplied by width and height, then converted from cubic inches to cubic feet.
Planning allowance: The editable floor area or volume assigned to each rat for this calculator's size check. It is not a universal welfare standard.
Tighter size limit: The floor-area or volume check that allows fewer rats. It sets the planning capacity.
Margin: Usable space minus the space needed under the selected planning rule. A negative margin means a shortfall.
Common mistakes and quick fixes
Mistake: Using outside product dimensions.
Fix: Measure the clear interior living space or use manufacturer-listed interior dimensions.
Mistake: Entering only the rats already in the cage when more will join them.
Fix: Enter the total group that will live in the cage.
Mistake: Assuming a tall, narrow cage passes because its volume is large.
Fix: Check "Tighter size limit." Floor area can limit capacity even when volume is enough.
Mistake: Treating maximum planning capacity as a recommended group size.
Fix: Treat it as a ceiling under this rule. Check cage setup, compatibility, cleaning access, and other needs separately.
Mistake: Increasing an allowance without checking the new result.
Fix: A larger allowance requires more space per rat. Review both signed margins after changing an allowance.
Limitations & Key Assumptions / Boundary Conditions
- This is a geometric planning check based on usable interior dimensions, not a complete cage safety or welfare assessment.
- The default allowances, 2 cu ft per rat and 144 sq in per rat, are editable internal planning rules, not legal, veterinary, laboratory, or universal welfare standards.
- Shelves are not included in base floor area because their size, layout, and access differ between cages.
- Furnishings, bedding, hammocks, and equipment can reduce open movement space without changing the measured cage dimensions.
- The calculation does not assess bar spacing, ventilation, door access, escape risk, cleaning needs, bedding depth, health, or social compatibility.
- Planning capacity rounds down to a whole rat, while the size decision uses the unrounded tighter capacity.
Methodology
How the size check works
The calculator checks usable base floor area and usable cage volume separately. The smaller raw capacity is the tighter limit and controls the size decision. A cubic foot contains 1,728 cubic inches because 12 x 12 x 12 = 1,728. [1]
floor area = inside length x inside width
cage volume = inside length x inside width x inside height / 1728
floor capacity = floor area / floor-area planning allowance
volume capacity = cage volume / volume planning allowance
planning capacity = floor(smaller of floor capacity and volume capacity)
The cage is large enough under this planning rule only when the entered rat count is no greater than the smaller unrounded capacity. The displayed planning capacity rounds down because part of an allowance does not support another whole rat.
Worked mini-example
A usable interior measuring 36 by 24 by 24 inches has 864 sq in of base floor area and 12 cu ft of volume. Using 144 sq in and 2 cu ft per rat, both limits allow 6 rats. For 4 rats, the cage passes this planning check and provides 216 sq in and 3.00 cu ft per rat.
Signed margins
Each margin is usable space minus the space required for the entered group. For example, a floor-area margin of -144 sq in means the cage is 144 sq in below the selected floor-area need. When both raw capacities are equal, the calculator identifies both limits as equally tight.
Calculation choices
The method treats the usable interior as a rectangular space, does not subtract furnishings, and does not add shelves to base floor area. Measure accessible living space only, then use cage design and the animals' individual needs when making the final housing decision.