
Enter each roof face, panel size, and space loss to estimate how many solar panels can fit on your roof.
| Roof face | Fit area | Panels | Direction | Tilt |
|---|
Table of contents
How to use our Solar Roof Area Calculator
- In Roof face rows, enter each flat roof section with its area, direction, tilt, and usable percent.
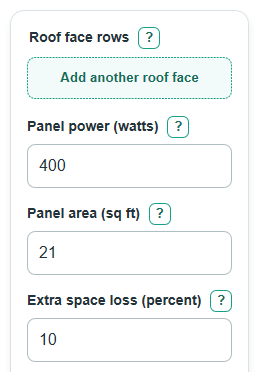
- Enter Panel power from the panel spec sheet and Panel area from panel length times width in square feet.
- Set Extra space loss for space kept open for edges, walkways, vents, setbacks, and layout gaps.
- Click Calculate, then read Total panels that fit, Total roof-fit system size, and Panels by roof face.
- Sanity-check the estimate by measuring the roof face with Most panels on one roof face again, because a small area error there can change the total the most.
Definitions
Roof face: One flat section of roof. A roof with south and west sections has at least two roof faces.
Usable percent: The part of a roof face that can reasonably hold panels before the shared extra space loss is applied.
Extra space loss: A shared percent removed for gaps, edges, walkways, vents, and other layout space that is not counted as panel area.
Panel power: The DC nameplate watt rating of one panel, usually printed on the panel spec sheet.
Panel area: The surface area of one panel in square feet, found by multiplying panel length by panel width.
kW DC: Kilowatts of direct-current panel nameplate power. One kilowatt is 1000 watts.
Whole panels: The calculator rounds each roof face down to a full panel count, because a fraction of a panel cannot be installed as a panel.
Common mistakes and quick fixes
Mistake: Entering the whole roof in one Roof face rows row even when the roof has separate directions.
Fix: Add a row for each flat roof face so Panels by roof face can show which section adds the most panels.
Mistake: Using roof footprint instead of sloped roof surface area in Roof face rows .
Fix: Use the measured roof surface area in square feet for each face, not just the house area seen from above.
Mistake: Typing yearly energy use or inverter size into Panel power .
Fix: Enter the watt rating of one solar panel, such as 400 watts, so Total roof-fit system size is calculated correctly.
Mistake: Using panel width or length alone for Panel area .
Fix: Multiply one panel's length by its width in feet, then enter that square-foot area.
Mistake: Setting Extra space loss to 0 when vents, roof edges, fire setbacks, or walkways reduce the layout.
Fix: Use a realistic percent for space that cannot hold panels, then compare how Total panels that fit changes.
Mistake: Treating Total roof-fit system size as yearly electricity production.
Fix: Use it only as DC nameplate size; yearly energy needs sun, shade, weather, direction, tilt, and equipment modeling.
Limitations & Key Assumptions / Boundary Conditions
- This is an area-fit estimate, not a permit-ready solar layout.
- Direction and tilt are kept in Panels by roof face for planning notes, but they do not change the panel count.
- The calculator treats each roof face as one open rectangle-like area after usable percent and Extra space loss. Exact roof shape can fit fewer panels.
- Local fire setbacks, utility rules, structural limits, roof age, shading, snow loads, and installer layout rules can change the usable area.
- Total roof-fit system size is DC nameplate size. It is not yearly kWh production or bill savings.
- A small roof face can correctly show zero panels if its fit area is smaller than Panel area.
- If two roof faces tie for Most panels on one roof face, the calculator reports the first tied face.
Methodology
Calculation steps
The calculator first includes roof-face rows with a valid positive area. Blank face names are renamed as Roof face 1, Roof face 2, and so on for the breakdown.
fit_area_sqft_i = area_sqft_i * (usable_pct_i / 100) * (1 - layout_loss_pct / 100)
That gives the square feet left for panel rectangles on one roof face after the face-specific usable percent and the shared extra space loss.
panel_count_i = floor(fit_area_sqft_i / panel_area_sqft)
The floor step rounds down to whole panels on each roof face. This matters because leftover area on one face is not moved to another face.
total_panel_count = add panel_count_i for all included roof faces
total_system_size_kw = total_panel_count * panel_watts / 1000
The 1000 factor converts watts to kilowatts. The displayed system size is rounded to 2 decimals, while the calculation keeps full precision until display.
usable_fit_area_sqft = add fit_area_sqft_i for all included roof faces
largest_face_panel_count = max(panel_count_i for all included roof faces)
Worked example
Suppose one row is Main south roof, 600 sq ft, 85 percent usable, and another row is West garage roof, 300 sq ft, 75 percent usable. With 10 percent extra space loss and 21 sq ft panels, the fit areas are 600 * 0.85 * 0.90 = 459.0 sq ft and 300 * 0.75 * 0.90 = 202.5 sq ft.
The first face fits floor(459.0 / 21) = 21 panels. The second face fits floor(202.5 / 21) = 9 panels. The total is 30 panels. With 400 watt panels, system size is 30 * 400 / 1000 = 12.00 kW DC, and the combined fit area is 661.5 sq ft.
Input checks
The calculator blocks blank, zero, negative, or non-numeric Panel power and Panel area. It also blocks Extra space loss below 0 percent or at least 99.99 percent, and it requires usable percent from 0 to 100 for each included roof face.
Sources
- Working on Solar Design and System Sizing (FS-2023-0655) | University of Maryland Extension - UMD
- University of Maryland Extension - Working on Solar Design and System Sizing (PDF) - UMD
- City of Santa Barbara - Solar Energy System Design Guidelines (multi-plane roof array guidance) (PDF) - Santabarbaraca
- How Many Solar Panels Do I Need? - Energyranked