
Enter your room size to find a ceiling fan blade-span range, mount starting point, and optional fit check for a chosen fan.
Advanced options
Selected fan and planned location
Table of contents
How to use our Ceiling Fan Size Calculator
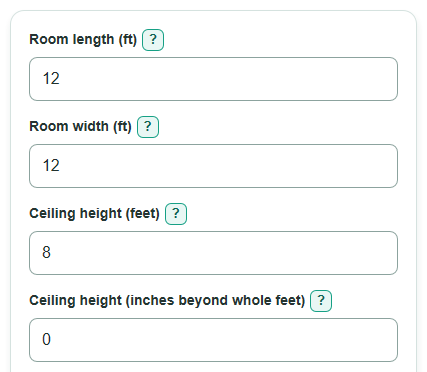
- Measure the fan's comfort zone and enter Room length and Room width in feet.
- Enter Ceiling height, whole feet and Ceiling height, remaining inches from the finished floor to the planned fan location.
- Click Calculate to see the recommended blade span for each fan, mount starting point, room area, and planning fan count.
- For a specific model, open Advanced options and enter its Selected fan blade span, blade drop, downrod, required ceiling clearance, and center-to-wall distance.
- Sanity-check the fit result: the installed blade height should be at least 7 ft, blade-to-ceiling distance should meet the entered requirement, and wall clearance should be at least 18 in.
Definitions
Blade span: The tip-to-tip diameter of a ceiling fan, measured in inches. It is the shopping size used by this calculator. [1]
Room area: The floor space found by multiplying room length by room width, in square feet.
Mount starting point: A first shopping category based on ceiling height. A low-profile or flush design is suggested at 9 ft or below; taller ceilings need a downrod-mounted model review.
Fan height to blades: The vertical distance from the ceiling connection to the blade level before an added downrod.
Blade-to-ceiling distance: The installed distance from the ceiling connection down to the blade level.
Blade-tip-to-wall clearance: The horizontal space between the nearest blade tip and the closest wall.
Common mistakes and quick fixes
Mistake: Measuring an entire connected open floor plan when one fan will serve only one seating or dining area.
Fix: Enter Room length and Room width for the intended comfort zone, then consider separate fans for other zones.
Mistake: Putting all ceiling height inches into Ceiling height, remaining inches.
Fix: Put whole feet in Ceiling height, whole feet and only 0 through 11 in the remaining-inches field.
Mistake: Entering one blade's length as Selected fan blade span.
Fix: Use the fan's tip-to-tip diameter from its specification sheet or manual.
Mistake: Using the fan's overall height, including a light, for Fan height to blades without extra downrod.
Fix: Use the dimension from the ceiling connection to blade level in the product drawing.
Mistake: Forgetting that an extension changes both blade height and ceiling distance.
Fix: Enter only the added extension in Extra downrod length, separate from the fan body's built-in blade drop.
Mistake: Measuring from a wall instead of the planned ceiling-box center for Fan center to nearest wall.
Fix: Measure horizontally from the planned fan center to the closest wall before relying on Actual blade-tip-to-wall clearance.
Limitations & Key Assumptions / Boundary Conditions
- Blade-span ranges are planning guidance based on room area. Compare specific fan models by their listed airflow and installation instructions.
- The planning fan count divides rooms larger than 400 sq ft into areas of no more than 400 sq ft. It does not design exact fan locations.
- The fit check uses only blade height, entered blade-to-ceiling clearance, and 18 in of wall clearance. It does not check beams, cabinets, sloped-ceiling hardware, electrical-box support, local code, or structural mounting.
- The fit check is shown only after all selected-fan dimensions and the fan-center-to-wall distance are entered.
- Use the selected fan's manual if it specifies a blade-to-ceiling clearance different from the entered value.
- Irregular rooms, open plans, furniture layouts, and separate comfort zones can require a different fan count or placement plan.
Methodology
Room sizing
The calculator finds the room area, then divides it among the simplified planning number of fans. One fan is planned for up to 400 sq ft; larger rooms are split into 400 sq ft or smaller planning zones.
area_sq_ft = room_length_ft * room_width_ft
fan_count = max(1, ceil(area_sq_ft / 400))
area_per_fan_sq_ft = area_sq_ft / fan_count
Blade span for each planned fan uses these area bands: up to 75 sq ft uses 29 to 36 in, up to 144 sq ft uses 36 to 42 in, up to 225 sq ft uses 44 in, and larger planning zones use 50 to 54 in.
Ceiling and fit check
Ceiling height is converted to inches. At 9 ft or below, the mount starting point is low-profile or flush; above 9 ft, the result calls for a downrod-mounted model review. If all optional model dimensions are entered, the calculator checks blade height, ceiling distance, and wall clearance.
ceiling_height_total_in = 12 * ceiling_height_ft + ceiling_height_in
actual_ceiling_clearance_in = fan_body_drop_in + extra_downrod_in
installed_blade_height_ft = (ceiling_height_total_in - actual_ceiling_clearance_in) / 12
actual_wall_clearance_in = fan_center_to_wall_in - selected_fan_span_in / 2
A selected fan passes this limited fit check only when blades are at least 7 ft above the floor, the blade-to-ceiling distance meets the entered requirement, and wall clearance is at least 18 in.
Mini-example
A 12 ft by 12 ft room has 144 sq ft of area, so one fan is planned and the blade-span range is 36 to 42 in. With a 10 ft ceiling, a fan with a 12 in body drop and a 12 in extra downrod has blades 8 ft above the floor. A 52 in fan centered 72 in from the nearest wall has 46 in of blade-tip-to-wall clearance.