
Calculate continuous whole-home ventilation airflow, then compare it with an HRV or ERV's delivered airflow at your planned duct pressure.
Advanced options
Calculation adjustment
Optional equipment check
Table of contents
How to use our HRV and ERV Sizing Calculator
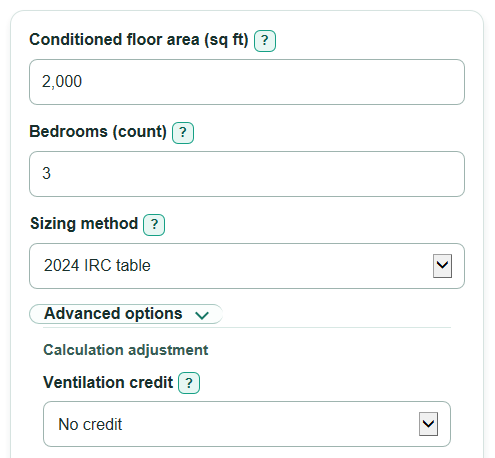
- Enter the home's Conditioned floor area, including heated or cooled rooms and excluding unconditioned spaces such as garages and vented attics.
- Enter Bedrooms from the plan or permit documents, using sleeping rooms rather than the current number of residents.
- Choose the required Sizing method; use the 2024 IRC table only when it matches the code path or project requirement.
- Open Advanced options only if needed. Select Ventilation credit only when the project qualifies, then enter the unit data from its performance table for an equipment check.
- Check that Required continuous ventilation airflow matches your intended method and that the unit covers at least 100 percent of it at the stated pressure.
Definitions
Conditioned floor area: Total floor area of spaces heated or cooled as part of the home, in square feet.
CFM: Cubic feet per minute, a measure of airflow.
Continuous ventilation: Outdoor airflow supplied or exhausted as the normal whole-home ventilation rate.
External static pressure: Duct-system resistance outside the HRV or ERV. Higher resistance can reduce delivered airflow.
Balanced-system credit: A 30 percent reduction available only for a qualifying balanced ventilation system under the selected 2024 IRC method.
Boost airflow: A chosen short-term higher airflow target. It is separate from the continuous ventilation requirement.
Common mistakes and quick fixes
Mistake: Counting a garage, vented attic, or unconditioned crawlspace in Conditioned floor area.
Fix: Include only rooms heated or cooled as part of the home.
Mistake: Entering current occupants instead of Bedrooms.
Fix: Enter the number of code-recognized sleeping rooms from the plan or permit documents.
Mistake: Using a product's highest advertised airflow for Unit airflow at design pressure.
Fix: Use the manufacturer's airflow value at the same Design external static pressure as the planned duct system.
Mistake: Selecting Ventilation credit because the unit is an HRV or ERV.
Fix: Select the credit only when the project meets the qualifying 2024 IRC balanced-system conditions.
Mistake: Treating Planned boost airflow as the Required continuous ventilation airflow.
Fix: Keep the short-term boost target separate from the continuous whole-home requirement.
Mistake: Reading a negative Continuous airflow capacity margin as zero.
Fix: A negative margin is a real CFM shortfall between entered unit airflow and the continuous requirement.
Limitations & Key Assumptions / Boundary Conditions
- The 2024 IRC table is a model-code method. Local rules, adopted code editions, permit conditions, and project specifications can require a different method.
- The area and bedroom formula is a simplified planning estimate, not a permit or compliance determination.
- The 30 percent balanced-system credit applies only when its stated 2024 IRC conditions are met. Confirm eligibility with the local code official or designer.
- The equipment check is only as accurate as the entered unit airflow and Design external static pressure. Actual installed ducts, filters, grilles, balancing, and commissioning can change delivered CFM.
- A passing continuous-airflow check does not prove that the unit meets the separate Planned boost airflow target.
- Whole-home HRV or ERV airflow does not replace dedicated kitchen range hood or bathroom exhaust requirements.
Methodology
Calculation method
The 2024 IRC table method selects a base airflow from the home's conditioned-floor-area band and bedroom band. The available bands are up to 1,500 square feet through over 7,500 square feet, and 0-1 bedrooms through over 7 bedrooms.
Q_base = IRC table value for area band and bedroom band
The planning method uses floor area and bedrooms to estimate a base continuous airflow. A is conditioned floor area in square feet, and B is the bedroom count.
Q_base = 0.03 * A + 7.5 * (B + 1)
If the qualifying balanced-system credit is selected with the 2024 IRC table method, the calculator reduces the base airflow by 30 percent. No credit is applied by default, and the credit is not used with the planning formula.
Q_required = Q_base * (1 - credit_rate)
credit_CFM = Q_base - Q_required
Equipment capacity check
When all equipment fields are entered, the calculator compares the unit's manufacturer-listed airflow at the entered external static pressure with the calculated continuous requirement and your separate boost target. Negative margins remain negative because they show a shortfall.
continuous_margin = delivered_airflow - Q_required
boost_margin = delivered_airflow - boost_target
coverage_percent = delivered_airflow / Q_required * 100
Worked example
For 2,000 square feet and 3 bedrooms, the 2024 IRC table gives 60 CFM before credit. With no credit, a unit delivering 100 CFM at 0.4 in. w.g. has a continuous margin of 40 CFM and covers 166.7 percent of the requirement. If the planned boost airflow is 120 CFM, its boost margin is -20 CFM.