
Compare local installed-cost ranges for separate single-zone mini splits and one shared multi-zone system using the same room list.
Advanced options
Table of contents
How to use our Single-Zone vs Multi-Zone Mini Split Cost Calculator
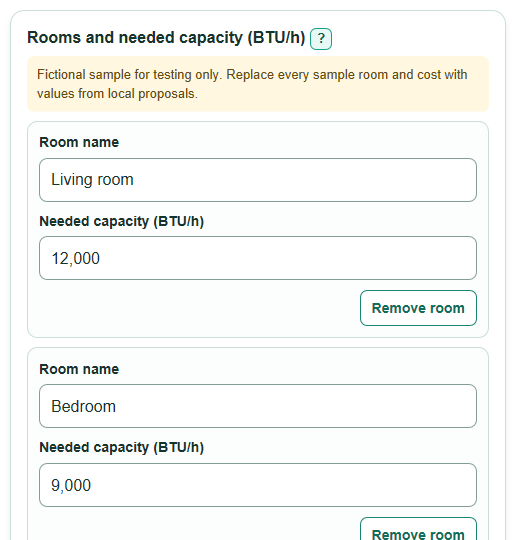
- Replace the sample entries in "Rooms and needed capacity" with at least two room names and the contractor-recommended BTU/h for each room.
- Enter the low and high proposal amounts for "Separate single-zone systems: low installed estimate" and "Separate single-zone systems: high installed estimate."
- Enter matching low and high amounts for "Shared multi-zone system: low installed estimate" and "Shared multi-zone system: high installed estimate."
- Open Advanced options only if circuit work or a panel upgrade is missing from a proposal, then add that cost to the setup where it is missing.
- Check the signed typical gap and the lowest and highest possible gaps. If one is negative and the other is positive, the entered cost ranges overlap.
Definitions
BTU/h: British thermal units per hour. It measures heating or cooling capacity, not electricity use.
Single-zone system: One indoor unit paired with its own outdoor unit. This calculator counts one outdoor unit for each listed room.
Multi-zone system: Multiple indoor units connected to one shared outdoor unit in this comparison. [1]
Installed estimate: Your expected upfront project price, including only the work stated in the proposal.
Typical installed estimate: The midpoint between the adjusted low and high estimates. It is a planning number, not a quote.
Cost gap: Shared multi-zone cost minus separate single-zone cost. A negative dollar amount favors the shared setup; a positive amount favors separate systems.
Common mistakes and quick fixes
Mistake: Leaving the sample values in "Rooms and needed capacity" and treating the result as a local price estimate.
Fix: Replace every sample room, BTU/h value, and installed estimate with values from your own proposals.
Mistake: Using different rooms in "Separate single-zone systems: low installed estimate" than in "Shared multi-zone system: low installed estimate."
Fix: Make both estimates cover the same listed rooms, indoor units, and work scope.
Mistake: Entering a high estimate below "Separate single-zone systems: low installed estimate."
Fix: Put the smaller endpoint in the low field and the larger endpoint in the high field.
Mistake: Adding electrical work twice through "Separate systems: circuit work not included" when it is already included in the contractor price.
Fix: Enter only costs that the proposal clearly excludes; otherwise leave the extra at 0.
Mistake: Reading a negative "Typical multi-zone minus single-zone cost gap" as an error.
Fix: A negative gap means the shared multi-zone typical estimate is lower; also check the possible gap endpoints for overlap.
Limitations & Key Assumptions / Boundary Conditions
- This tool compares costs you enter. It does not create a local equipment, labor, permit, or installation price.
- It assumes one separate single-zone outdoor unit per listed room and one shared multi-zone outdoor unit for the other setup.
- Total listed BTU/h is only a scope summary. A contractor must confirm room loads, available equipment combinations, connected-capacity rules, and performance at design conditions.
- Electrical extras are added only when you say they are excluded from the installed estimates. Do not add them again if a proposal already includes them.
- Operating electricity, maintenance, financing, permits, incentives, and repair costs are excluded unless already included in your entered estimates.
- A range overlap means the entered prices alone do not clearly identify the lower-cost setup. Equipment features, exterior space, noise, service access, and contractor scope can still affect the choice.
Methodology
Cost calculation
The calculator adds only the optional electrical costs that are missing from each setup's estimate. It then uses the midpoint of each adjusted range as the typical installed estimate.
single_extra = circuit_work + panel_upgrade
multi_extra = circuit_work + panel_upgrade
single_typical = (single_low_total + single_high_total) / 2
multi_typical = (multi_low_total + multi_high_total) / 2
typical_gap = multi_typical - single_typical
A positive typical gap means the shared multi-zone setup costs more. A negative gap means it costs less.
Range check
The full possible gap compares opposite ends of the two entered ranges. This prevents a midpoint from looking more certain than the proposals support.
lowest_gap = multi_low_total - single_high_total
highest_gap = multi_high_total - single_low_total
If the lowest gap is negative and the highest gap is positive, the ranges overlap. Neither setup is clearly cheaper from the entered ranges alone.
Worked example
Suppose separate systems are estimated at $14,000 to $18,000 and the shared system at $12,000 to $16,000, with no added electrical costs. The typical estimates are $16,000 and $14,000, so the typical gap is -$2,000. The possible gap runs from -$6,000 to $2,000, which means the ranges overlap.
Calculation scope
The calculator counts valid room rows, assigns that many outdoor units to separate single-zone systems, and assigns one outdoor unit to the shared multi-zone setup. It adds all listed room capacities without using them to price equipment. This comparison does not verify sizing, electrical capacity, equipment compatibility, or incentive eligibility.