
Choose room or whole-home sizing, enter the matching measurement, and find the AC cooling capacity you need in BTU/hr and cooling tons.
Advanced options
Table of contents
How to use our AC Size Calculator
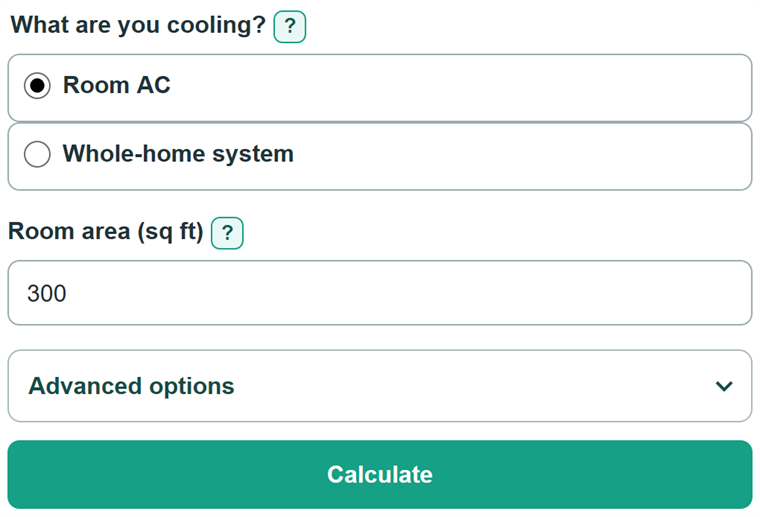
- Choose Room AC for a window, portable, or single-room mini-split unit, or choose Whole-home system if you have a cooling-load value from an HVAC report or quote.
- For Room AC, enter the floor area of the room in square feet. Measure length times width in feet if you do not have a floor plan.
- For Whole-home system, copy the documented cooling load in BTU/hr. Do not enter home square footage or the capacity printed on an AC model.
- For a room with strong sun or shade, more than two regular occupants, or regular cooking, open Advanced options and add those conditions.
- Calculate, then check that the first result matches the scope you chose. For a room, compare its BTU/hr value with room-unit ratings; for a whole home, compare the entered load with the quote and confirm final equipment selection with the installer.
Definitions
BTU/hr: British thermal units per hour, a measure of how much heat an AC can remove each hour.
Cooling ton: A cooling-capacity unit equal to 12,000 BTU/hr. It does not describe equipment weight.
Design cooling load: The cooling capacity a whole home needs under the design conditions used in an HVAC load calculation.
Adjusted room cooling need: The room-table capacity after the selected sunlight, occupancy, and kitchen adjustments.
Manual S: An ACCA procedure used to select residential heating and cooling equipment after the building load is known. [2]
Common mistakes and quick fixes
Mistake: Entering the full home area as the room area.
Fix: Check What are you cooling? and then recalculate. Enter only the floor area cooled by the one room AC unit.
Mistake: Entering an AC model rating instead of a documented whole-home cooling load.
Fix: Check What are you cooling? and then recalculate. Copy the cooling-load value in BTU/hr from the load report or contractor quote.
Mistake: Counting everyone in the household as regular room occupants.
Fix: Check What are you cooling? and then recalculate. Count people usually in that room at the same time. Only people above two add capacity.
Mistake: Choosing strong sun because the room is bright, even though it gets little direct sun during the hottest part of the day.
Fix: Check What are you cooling? and then recalculate. Choose Typical mix unless direct sunlight is a major heat source.
Mistake: Treating cooling tons as the physical weight of an AC unit.
Fix: Check What are you cooling? and then recalculate. A cooling ton is a capacity unit equal to 12,000 BTU/hr.
Mistake: Treating a whole-home load conversion as final equipment selection.
Fix: Check What are you cooling? and then recalculate. Have the installer match the load to equipment performance, airflow, and duct conditions using an equipment-selection procedure such as Manual S. [2]
Limitations & Key Assumptions / Boundary Conditions
- Room AC mode uses a room-sizing table only for areas from 100 to 2,500 sq ft. It is not a whole-home load calculation.
- The room calculation uses floor area and the selected sunlight, occupancy, and kitchen adjustments. It does not account for ceiling height, insulation, windows, air leaks, local climate, ducts, or nearby connected rooms.
- Room AC mode cannot return a recommendation when adjustments raise the need above 34,000 BTU/hr, the largest capacity in the loaded table.
- Whole-home system mode converts the documented cooling load entered by the user. It does not estimate a load from square footage or round up to a nominal equipment size.
- Final central AC or heat-pump selection also depends on delivered capacity at local design conditions, airflow, ductwork, and equipment selection procedures. [2]
Methodology
Room AC calculation
Room AC mode starts with the first room-table capacity that covers the entered floor area. The table covers rooms from 100 to 2,500 sq ft, with listed capacities from 5,000 to 34,000 BTU/hr.
base capacity = first table capacity whose maximum area covers the room area
Strong shade reduces the base capacity by 10%, strong sun adds 10%, and typical sunlight makes no change. The calculator adds 600 BTU/hr for each regular person above two and 4,000 BTU/hr when the room is a kitchen.
adjusted need = base capacity + sunlight adjustment + people adjustment + kitchen adjustment
The recommended room-unit capacity is the smallest listed capacity that meets or exceeds the adjusted need.
recommended room capacity = first listed capacity greater than or equal to adjusted need
Whole-home calculation
Whole-home system mode does not estimate a load from house area. It repeats the documented design cooling load from an HVAC report or quote, then converts it to cooling tons.
cooling tons = cooling capacity in BTU/hr / 12,000
Worked example
A 300 sq ft room starts at 7,000 BTU/hr. Strong sun adds 700 BTU/hr, four regular people add 1,200 BTU/hr, and kitchen use adds 4,000 BTU/hr. The adjusted need is 12,900 BTU/hr, so the next listed room-unit capacity is 14,000 BTU/hr, or about 1.17 cooling tons.
Equipment selection
A whole-home cooling load is not automatically the same as an equipment nameplate rating. Final selection should compare the load with delivered equipment capacity and operating conditions through an appropriate procedure such as Manual S. [2]