
Estimate heating load, cooling load, AC tons, and airflow from simple home details before you talk with an HVAC contractor.
Table of contents
How to use our HVAC Load Calculator
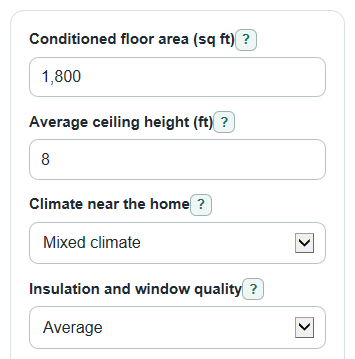
- Enter the Conditioned floor area (sq ft), Average ceiling height (ft), Climate near the home, Insulation and window quality, and People usually at home.
- Open Advanced options if you know window amount, sun exposure, always-on equipment heat, duct loss, indoor targets, or a different Airflow target (CFM per ton).
- Select "Calculate" to see the illustrative heating/cooling worksheet totals, "Worksheet load expressed in tons", "Next common AC size", and airflow. These are scenario comparisons, not equipment recommendations.
- Sanity-check the Cooling load per square foot and Biggest cooling sources. If the number looks very high or very low, recheck area, windows, sun, and equipment heat before using the size.
- Read "Sizing note" with the result. Equipment selection always requires a site-specific load and capacity assessment; this worksheet does not determine whether Manual J is needed.
Definitions
HVAC load: The heat your system must add in winter or remove in summer each hour.
BTU/hr: British thermal units per hour. It is the heat rate used for the Estimated cooling load and Estimated heating load.
Ton of cooling: A cooling size unit equal to 12,000 BTU/hr. It does not mean the equipment weighs one ton.
CFM: Cubic feet per minute. It describes how much air the blower moves through ducts and registers.
Duct and system loss: Extra load added for heat gain, heat loss, or leakage through ducts and equipment outside the living space.
Latent cooling load: The part of cooling load used to remove moisture from air, not just lower the air temperature.
Manual J: The detailed residential load calculation method used by HVAC pros for design work and code or permit decisions [1].
Common mistakes and quick fixes
Mistake: Using total house size in Conditioned floor area (sq ft), including an unfinished garage, attic, or basement.
Fix: Enter only the floor area that the HVAC system actually heats and cools.
Mistake: Leaving Average ceiling height (ft) at 8 when large rooms have 10 to 20 ft ceilings.
Fix: Use a rough whole-home average so air volume and air leak load are not too low.
Mistake: Choosing Excellent for Insulation and window quality because the home feels comfortable today.
Fix: Pick Excellent only for tight, well-insulated homes with better windows; choose Average if you are unsure.
Mistake: Entering Window area (percent of wall area) as percent of floor area instead of outside wall area.
Fix: Estimate the glass share of exterior walls, then keep it between 0 and 80.
Mistake: Ignoring Always-on equipment heat (watts) in rooms with computers, lights, servers, or appliances running during hot hours.
Fix: Add the steady watts so Estimated cooling load includes that heat.
Mistake: Treating "Next common AC size" as an automatic purchase recommendation. Fix: "Common-size gap above worksheet tons" only compares this worksheet with a listed size. Have a contractor assess Manual J load and equipment selection, including humidity control and variable-speed performance.
Limitations & Key Assumptions / Boundary Conditions
- This is an illustrative load scenario, not Manual J or an equipment-sizing recommendation. Its assumed shell properties, design temperatures, infiltration, solar gain, and moisture allowance are not measured for your home. Use a site-specific load calculation and equipment performance data before selecting capacity.
- The wall area estimate assumes a square home footprint. Long, narrow, L-shaped, or very broken-up homes can have more exterior wall area than this model uses.
- Climate near the home uses broad design temperatures, not a ZIP-code weather file. Mountain, coastal, desert, and urban locations can differ from the region choice.
- Insulation and window quality turns many details into one choice. Actual R-values, U-values, air leakage, shading, and window direction can change the load.
- Sun on windows is a simple allowance. East, west, south, roof overhangs, trees, blinds, and low-e glass can change solar heat gain.
- Cooling moisture load is simplified. Homes in humid climates, homes with high outdoor air, or homes with unusual moisture sources may need a more detailed latent load check.
- The Next common AC size uses a short residential nominal size list from 1.5 to 5 tons. Loads above 5 tons may need zoning, multiple systems, or a larger design approach.
- Estimated cooling airflow is an early planning number. Real airflow depends on the equipment, coil, blower setting, filter, ducts, static pressure, and balancing.
Methodology
What the calculator estimates
The calculator demonstrates a simplified whole-home heat-balance scenario using the assumptions below. The ACCA source describes Manual J [1]; it does not validate this simplified model or its preset coefficients.
Geometry
The home volume and rough exterior wall area are estimated first.
volume_cuft = floor_area_sqft * ceiling_height_ft
wall_area_sqft = 4 * sqrt(floor_area_sqft) * ceiling_height_ft
window_area_sqft = wall_area_sqft * window_percent / 100
opaque_wall_area_sqft = wall_area_sqft - window_area_sqft
Temperature difference
The selected climate sets simple outdoor design temperatures. Indoor cooling and heating targets come from Advanced options.
cool_delta_f = max(cooling_outdoor_temp_f - cooling_indoor_temp_f, 0)
heat_delta_f = max(heating_indoor_temp_f - heating_outdoor_temp_f, 0)
Shell and air leak load
Insulation and window quality sets simplified wall, ceiling, floor, window, and air leak values. Better shells have lower heat flow and lower air leakage.
cool_shell_btu_hr = (opaque_wall_area_sqft * wall_u + floor_area_sqft * ceiling_u + window_area_sqft * window_u) * cool_delta_f
heat_shell_btu_hr = (opaque_wall_area_sqft * wall_u + floor_area_sqft * ceiling_u + floor_area_sqft * floor_u + window_area_sqft * window_u) * heat_delta_f
air_leak_cfm = ach * volume_cuft / 60
cool_air_leak_btu_hr = 1.08 * air_leak_cfm * cool_delta_f
heat_air_leak_btu_hr = 1.08 * air_leak_cfm * heat_delta_f
Cooling extras
Cooling also includes sun through windows, people, always-on equipment, and a simple moisture allowance.
solar_btu_hr = window_area_sqft * solar_gain_btu_hr_sqft
internal_sensible_btu_hr = occupants * 230 + equipment_watts * 3.412141633
sensible_cooling_subtotal = cool_shell_btu_hr + cool_air_leak_btu_hr + solar_btu_hr + internal_sensible_btu_hr
latent_cooling_btu_hr = sensible_cooling_subtotal * 0.15 + occupants * 200
Total loads
Duct and system loss is applied as a percent increase to the calculated load.
loss_factor = 1 + duct_loss_percent / 100
cooling_load_btu_per_hr = (sensible_cooling_subtotal + latent_cooling_btu_hr) * loss_factor
heating_load_btu_per_hr = (heat_shell_btu_hr + heat_air_leak_btu_hr) * loss_factor
Tons, common size, and airflow
Cooling tons are based on 12,000 BTU/hr per ton. Airflow uses the selected Airflow target (CFM per ton), with 400 CFM per ton as the default planning value [2].
exact_cooling_tons = cooling_load_btu_per_hr / 12000
recommended_standard_tons = first common size in [1.5, 2, 2.5, 3, 3.5, 4, 5] that is at least exact_cooling_tons
standard_size_oversize_percent = (recommended_standard_tons / exact_cooling_tons - 1) * 100
target_airflow_cfm = exact_cooling_tons * airflow_per_ton
cooling_load_per_sqft = cooling_load_btu_per_hr / floor_area_sqft
Mini example
For a 1,800 sq ft home with 8 ft ceilings, mixed climate, average shell quality, 4 people, 15 percent windows, average sun, 1,000 W of equipment heat, 5 percent duct loss, 75°F cooling target, 70°F heating target, and 400 CFM per ton, this illustrative worksheet gives about 27,706 BTU/hr cooling and 25,974 BTU/hr heating. The cooling total converts to 2.31 tons; the next listed size is 2.5 tons, a gap of about 8.3%, and worksheet airflow is about 924 CFM. This example does not validate the load or select equipment for that home.