
Measure added and excluded sections in feet and inches to find net square footage, then plan whole flooring cartons when needed.
Advanced options
Table of contents
How to use our Square Footage Calculator
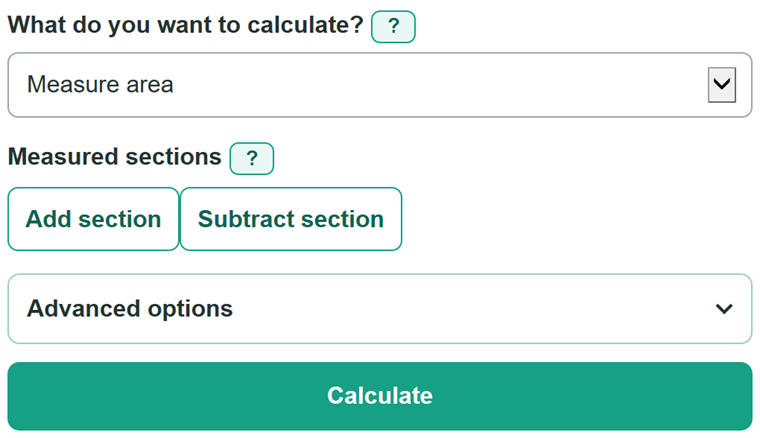
- Choose "Measure area" for a room or surface total, or choose "Plan flooring order" when you need a carton count.
- Enter each section from a tape or laser measurement, using separate feet and inches values for both dimensions. A blank inches box counts as 0 only if its matching feet box has a value.
- Add connected areas and subtract uncovered cutouts. Use a triangle only when you know its base and perpendicular height; use quantity for identical sections.
- For flooring, copy the square-foot coverage for one carton from the product label or product page, then check the waste allowance against the product instructions or installer plan.
- Compare the net measured area with your room sketch before ordering. The carton count includes waste and rounds up, so it can be higher than the exact area needed.
Definitions
Net measured area: Added section area minus subtracted section area, before waste or carton rounding.
Rectangle: A four-sided section whose area is length times width.
Triangle: A section whose area is one-half of its base times its perpendicular height.
Perpendicular height: The shortest measurement from a triangle's base to the opposite point, meeting the base at a right angle.
Waste allowance: An extra percentage added to a flooring plan for cuts, layout, and installation needs.
Coverage per carton: The total area in square feet that one complete flooring carton covers.
Square yard: An area equal to 9 square feet.
Square metre: A metric area unit; 1 square foot equals 0.09290304 square metres.
Common mistakes and quick fixes
Mistake: Entering 12 in an inches box.
Fix: Check What do you want to calculate? and then recalculate. Enter 1 in the feet box and 0 in the inches box. An inches value must be at least 0 and less than 12.
Mistake: Measuring an L-shaped room as its largest possible rectangle.
Fix: Check What do you want to calculate? and then recalculate. Split the room into added rectangles, or add the large rectangle and subtract the missing cutout.
Mistake: Using a sloped triangle side as the height.
Fix: Check What do you want to calculate? and then recalculate. Enter the base and the perpendicular height. The height must meet the base at a right angle.
Mistake: Entering the number of planks or tiles in a carton as carton coverage.
Fix: Check What do you want to calculate? and then recalculate. Enter the total square feet covered by one full carton, as printed on the carton label or product page.
Mistake: Treating net measured area as the exact flooring order.
Fix: Check What do you want to calculate? and then recalculate. In flooring mode, use the waste-adjusted area and whole-carton count for purchase planning.
Limitations & Key Assumptions / Boundary Conditions
- This calculator finds flat surface area. It does not calculate wall area, perimeter, volume, stair treads, or a product-specific cutting layout.
- Each entered section must be a rectangle or triangle. Split curved or more complex shapes into measurable sections before entering them.
- For a triangle, the second dimension must be the perpendicular height, not a sloped side.
- Flooring estimates depend on the entered waste allowance and carton coverage. Check both against the selected product instructions and installation plan.
- Cartons are rounded up to whole units, so coverage above the waste-adjusted target may be positive. Extra coverage does not mean leftover pieces will fit another space.
- Subtracted sections must be smaller than the added sections overall because the net measured area must be greater than zero.
Methodology
Section area
Each measurement is converted to feet before area is calculated. A rectangle uses length times width. A triangle uses base times perpendicular height divided by 2. Quantity multiplies the area of identical sections.
length_ft = length_feet + length_inches / 12
width_ft = width_feet + width_inches / 12
rectangle_area_sq_ft = length_ft * width_ft * quantity
triangle_area_sq_ft = length_ft * width_ft * quantity * 0.5
The calculator adds areas from rows marked add and subtracts areas from rows marked subtract.
net_area_sq_ft = added_section_area_sq_ft - subtracted_section_area_sq_ft
Area conversions
The net area stays unrounded during the calculation. Square yards divide the net square feet by 9. Square metres multiply net square feet by 0.09290304.
square_yards = net_area_sq_ft / 9
square_metres = net_area_sq_ft * 0.09290304
Flooring order
Flooring mode increases the net measured area by the entered waste percentage. It then divides by the coverage of one carton and rounds any partial carton up to the next whole carton.
area_with_waste_sq_ft = net_area_sq_ft * (1 + waste_percent / 100)
boxes_needed = ceil(area_with_waste_sq_ft / carton_coverage_sq_ft)
ordered_coverage_sq_ft = boxes_needed * carton_coverage_sq_ft
unused_coverage_sq_ft = ordered_coverage_sq_ft - area_with_waste_sq_ft
Worked example
A 12 ft by 10 ft rectangle has 120 sq ft. Add a 4 ft by 3 ft section and subtract a 2 ft by 2 ft cutout: 120 + 12 - 4 = 128 sq ft. With 10 percent waste, the flooring target is 140.8 sq ft. If each carton covers 20 sq ft, 140.8 divided by 20 is 7.04, so the order is 8 whole cartons.