
Enter your room area to estimate heating or cooling capacity in BTU/hr and see a practical planning range.
This is a midpoint planning estimate, not a final equipment size.
A cooling ton is a capacity unit, not equipment weight.
Table of contents
How to use our BTU Calculator
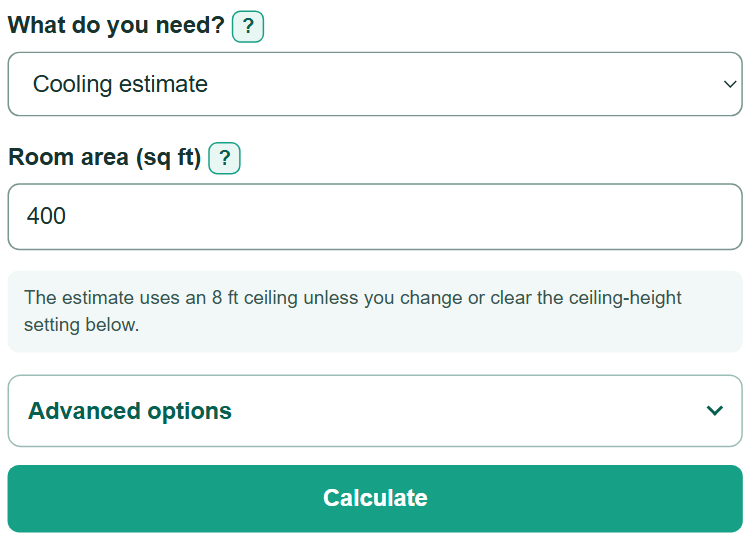
- Choose "Cooling estimate" or "Heating estimate" based on the equipment you are planning for.
- Enter "Room area (sq ft)" from a floor plan, listing, or by multiplying the room's length by its width.
- For "Heating estimate," enter a lower and upper local heating rate from an HVAC provider, energy audit, or regional building guidance.
- Open "Advanced options" to enter a different ceiling height or choose "A whole-home or central system" if that is your project.
- Compare the lower, midpoint, and upper capacities before shopping, and use Manual J sizing for a central or whole-home system.
Definitions
BTU: British thermal unit, a unit that measures an amount of heat energy.
BTU/hr: BTUs per hour, a rate of heating or cooling capacity used for HVAC equipment.
Planning capacity: An early estimate shown as a lower value, midpoint, and upper value. It is not a measured building load.
Cooling ton: A cooling-capacity unit equal to 12,000 BTU/hr. It does not describe equipment weight. [1]
Manual J: ACCA's residential load calculation method for determining heating and cooling loads before equipment selection. [2]
Common mistakes and quick fixes
Mistake: Entering a room length or width as the room area.
Fix: Multiply length by width first, then enter that square-foot result in "Room area (sq ft)."
Mistake: Comparing BTU with equipment labeled in BTU/hr.
Fix: Use BTU/hr for equipment capacity. BTU alone is an amount of heat energy, not a capacity rate.
Mistake: Using the cooling estimate for heating.
Fix: Select "Heating estimate" and enter a local lower and upper heating rate for the building and climate.
Mistake: Putting the upper heating rate below the lower rate.
Fix: Make "Lower local heating rate (BTU/hr per sq ft)" less than or equal to the upper rate.
Mistake: Leaving an unusually tall or short ceiling at 8 ft.
Fix: Open "Advanced options" and update "Ceiling height (ft)" to match the room.
Mistake: Choosing central equipment from this room shortcut alone.
Fix: Get a Manual J load calculation before selecting whole-home or central equipment.
Limitations & Key Assumptions / Boundary Conditions
- This is a room-level planning shortcut, not a Manual J load calculation or an equipment-selection method.
- Cooling uses a 24 to 30 BTU/hr per sq ft planning range, with 27 BTU/hr per sq ft as the midpoint. Sun exposure, windows, insulation, people, appliances, and air leakage can change the actual load.
- Heating has no built-in local rate. You must enter positive lower and upper rates that fit the local climate and building conditions.
- The calculation adjusts floor area for ceiling height relative to an 8 ft reference height, but it does not separately model humidity, ventilation, duct losses, or room shape.
- The cooling-ton value is only a capacity conversion. It is not a recommendation for a particular equipment size.
- Use a Manual J load calculation before buying or replacing whole-home or central heating and cooling equipment.
Methodology
Calculation method
The calculator scales the floor area for ceiling height. If "Ceiling height (ft)" is blank, it uses the disclosed 8 ft reference height.
effective area = room area * ceiling height / 8
For cooling, the lower and upper planning values use 24 and 30 BTU/hr per sq ft. The midpoint estimate uses 27 BTU/hr per sq ft. This matches the related shortcut of one cooling ton per 400 to 500 sq ft; one cooling ton is 12,000 BTU/hr. [1]
lower cooling capacity = effective area * 24
estimated cooling capacity = effective area * 27
upper cooling capacity = effective area * 30
For heating, the lower and upper capacities use the local rates entered by the user. The estimate is the average of those two capacities.
lower heating capacity = effective area * lower local heating rate
upper heating capacity = effective area * upper local heating rate
estimated heating capacity = (lower heating capacity + upper heating capacity) / 2
For cooling only, the calculator converts the midpoint estimate to cooling tons.
cooling tons = estimated cooling capacity / 12000
Mini-example
A 400 sq ft room with an 8 ft ceiling has an effective area of 400 sq ft. Cooling at 27 BTU/hr per sq ft gives 10,800 BTU/hr, with a range of 9,600 to 12,000 BTU/hr, or 0.90 cooling tons. For heating, local rates of 30 and 40 BTU/hr per sq ft give a range of 12,000 to 16,000 BTU/hr and a midpoint of 14,000 BTU/hr.
Rounding
The calculator keeps unrounded values during the calculation, then rounds displayed BTU/hr values to whole numbers and cooling tons to two decimal places.