
Compare horizontal and vertical geothermal loop project costs using the same indoor work, shared charges, and early yard check.
Advanced options
Planning range and number display
Option-specific site charges
Table of contents
How to use our Geothermal Horizontal vs Vertical Loop Cost Calculator
- Enter Conditioned floor area for finished space that is heated and cooled, not a garage or unfinished storage area.
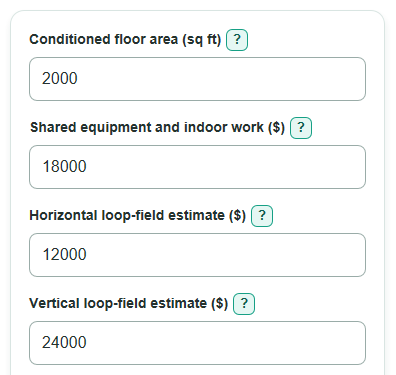
- Enter quote amounts for Shared equipment and indoor work, Horizontal loop-field estimate, and Vertical loop-field estimate.
- Choose an Early horizontal yard check based on open space after considering utilities, septic systems, trees, setbacks, and access.
- Open Advanced options if you need to add separate shared charges, option-specific site charges, or change Planning spread around each estimate.
- Compare the two installed-cost estimates and the signed cost gap. Check that both quotes cover the same work before treating the lower number as the better project choice.
Definitions
Conditioned floor area: Finished indoor space that is heated and cooled, measured in square feet.
Shared equipment and indoor work: Geothermal equipment and indoor installation work included once in each option.
Horizontal loop-field estimate: The quoted cost for excavation, loop piping, and outdoor work for a horizontal closed loop.
Vertical loop-field estimate: The quoted cost for drilling, loop piping, grouting, and outdoor work for a vertical closed loop.
Planning spread around each estimate: A user-chosen plus-or-minus percentage used to create a planning range. It is not a bid or confidence score.
Vertical cost minus horizontal cost: Vertical installed cost minus horizontal installed cost. A positive number means vertical costs more.
Federal residential credit included for 2026: This calculator uses 0%. The IRS says the residential clean-energy credit is not available for property placed in service after December 31, 2025. [1]
Common mistakes and quick fixes
Mistake: Using total house size for Conditioned floor area, including an unheated garage or unfinished attic.
Fix: Enter only finished square feet that are normally heated and cooled.
Mistake: Putting the full project price into both Shared equipment and indoor work and a loop-field estimate.
Fix: Put only equipment and indoor work shared by both choices in Shared equipment and indoor work.
Mistake: Entering trench length or pipe length as the Horizontal loop-field estimate.
Fix: Enter a dollar estimate for horizontal excavation, piping, and outdoor installation.
Mistake: Adding a drilling contingency to both Vertical loop-field estimate and Vertical difficult-ground allowance.
Fix: Enter the allowance only if it is outside the vertical loop quote.
Mistake: Treating Early horizontal yard check as proof that a horizontal field will fit.
Fix: Use it only for early guidance, then have an installer confirm the layout, utilities, access, and site conditions.
Mistake: Reading a negative Vertical cost minus horizontal cost as an error.
Fix: A negative value means the entered vertical estimate costs less than the entered horizontal estimate.
Limitations & Key Assumptions / Boundary Conditions
- These are gross upfront planning estimates from your entries, not contractor bids, tax advice, or a final system design.
- The calculator does not size equipment or loop fields. A Manual J load calculation and installer site review are needed before design or bidding.
- Yard guidance does not measure a field. Utilities, septic systems, wells, trees, setbacks, access, soil conditions, and local rules can change horizontal feasibility.
- Vertical drilling cost can change with geology, bore depth, bore count, access, grouting, and local drilling conditions.
- The planning spread applies the same percentage to both totals. It is a sensitivity check, not a statistical range or quoted minimum and maximum.
- No federal residential clean-energy credit is subtracted for a 2026 installation. State, local, utility, and other incentives are not included and must be verified separately.
Methodology
How the totals are built
Shared charges are added once to each loop option. Shared charges include indoor equipment and work, permits and engineering, ductwork changes, electrical upgrades, and old equipment removal.
shared_project_cost = shared_system_cost + permit_engineering_cost + ductwork_cost + electrical_upgrade_cost + equipment_removal_cost
horizontal_installed_cost = shared_project_cost + horizontal_loop_cost + horizontal_restoration
vertical_installed_cost = shared_project_cost + vertical_loop_cost + vertical_ground_allowance
The signed comparison keeps its sign so the direction stays clear.
vertical_minus_horizontal_cost = vertical_installed_cost - horizontal_installed_cost
A positive gap means vertical costs more. A negative gap means vertical costs less.
Planning ranges and area comparison
The selected planning spread is applied above and below each gross estimate.
range_low = installed_cost * (1 - planning_spread_percent / 100)
range_high = installed_cost * (1 + planning_spread_percent / 100)
Cost per conditioned square foot is only a way to compare the same project against another estimate. It does not size a geothermal loop.
cost_per_sq_ft = installed_cost / conditioned_floor_area
Worked example
With $18,000 for shared equipment and indoor work, a $12,000 horizontal loop estimate, and a $24,000 vertical loop estimate, the horizontal estimate is $30,000 and the vertical estimate is $42,000. The signed gap is $12,000, so vertical costs more in this example. At a 10% planning spread, the horizontal range is $27,000 to $33,000 and the vertical range is $37,800 to $46,200.
The calculator applies a 0% federal residential credit for property placed in service in 2026 because the IRS states that this credit is unavailable after December 31, 2025. [1]